Skip main navigation
Closed
  • Price Unknown

    4720 E Forest Trails Drive, Springfield, MO 65809

    5beds
    4,042sqft
    Single Family Residence
    Built in 2022
    0.25 Acres Lot
    $701,200 Zestimate®
    $--/sqft
    $3,684 Estimated rent

    Home value

    $701,200

    $666,000 - $736,000

    $3,684/mo

    Zestimate® history
    Loading
    Loading...

    Owner options

    List your home for rent

    $3,684/mo

    Rent Zestimate®

    Find your next renter with Zillow Rental Manager. Plus, with online applications, you can quickly screen prospective tenants – for free.

    Learn more

    $3,684/mo

    Rent Zestimate®

    Refinance and save

    $750/mo

    Est. payment

    Refinancing to a lower rate could help reduce your monthly payments and save thousands over the life of the loan.

    See today's rates

    $750/mo

    Est. payment

    Explore your selling options

    Work with a Zillow partner agent

    Leverage their expertise and Zillow's premium Showcase listings to get your home seen by more buyers.

    Get started

    List with your own agent

    Get your home in front of millions of buyers by listing it on Zillow.

    Learn how to do it

    Sell it yourself

    Take full control of how buyers see your home on Zillow by listing For Sale by Owner (FSBO).

    List your home

    What's special

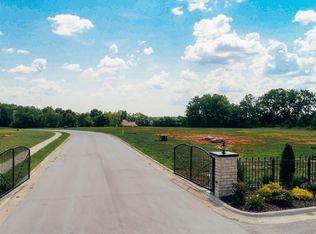
    Like new all-brick and stone home in East Springfield, located in the gated community of Forest Trails. This stunning home showcases an open living design that effortlessly merges elegance with comfort, creating the perfect setting for both relaxing with the family or entertaining. As you enter through the double entry doors, you're greeted by an expansive living area, where vaulted ceilings and a striking stone gas fireplace create an atmosphere of grandeur.The gourmet kitchen is a culinary masterpiece, outfitted with immaculate white cabinetry, a Wolf gas cooktop, wall oven, generous island, and a spacious pantry, making it ideal for both everyday meals and lavish dinner parties.The main floor master suite serves as a private retreat, complete with a spa-inspired en suite that includes a tiled shower, luxurious soaker tub, private water closet, and dual vanities. Two additional bedrooms on this level share a beautifully designed second full bath with a tiled shower, providing comfort and style for family and guests alike. Additionally, a conveniently located half bath off the garage entry adds to the thoughtful layout.The walkout basement is massive with 10+ foot ceilings and room for a large second living area and all the games you can think of. There is even a full wet bar, two additional rooms for workout, or private office, and a storm shelter. Plus two more expansive bedrooms, one with custom built-in's, along with a third full bath finish out this amazing space.French doors open to a lower-level patio, seamlessly blending indoor and outdoor spaces, perfect for enjoying the natural beauty that surrounds you. Outside, you'll find a covered main floor deck, a charming fire pit area, and lush landscaping that backs up to a tranquil wooded area, offering a sense of seclusion.

    Zillow last checked:

    Listing updated:

    Listed by:

    Morgan Spillman 417-830-4268,

    RE/MAX House of Brokers

    Bought with:

    Morgan Spillman, 2005016532

    RE/MAX House of Brokers

    Source: SOMOMLS as distributed by MLS GRID,MLS#: 60281415MLS Logo

    Facts & features

    Interior

    Bedrooms & bathrooms
    • Bedrooms: 5
    • Bathrooms: 4
    • Full bathrooms: 3
    • 1/2 bathrooms: 1
    Heating
    • Forced Air, Natural Gas
    Cooling
    • Central Air
    Appliances
    • Included: Gas Cooktop, Gas Water Heater, Built-In Electric Oven, Microwave, Refrigerator, Disposal, Dishwasher
    • Laundry: In Basement, W/D Hookup
    Features
    • Soaking Tub, Granite Counters, Vaulted Ceiling(s), Tray Ceiling(s), High Ceilings, Walk-In Closet(s), Walk-in Shower, Wet Bar, High Speed Internet
    • Flooring: Tile, Vinyl
    • Windows: Window Treatments, Double Pane Windows
    • Basement: Walk-Out Access,Finished,Full
    • Attic: Access Only:No Stairs
    • Has fireplace: Yes
    • Fireplace features: Living Room, Gas
    Interior area
    • Total structure area: 4,181
    • Total interior livable area: 4,042 sqft
    • Finished area above ground: 2,091
    • Finished area below ground: 1,951

    Property

    Parking
    • Total spaces: 3
    • Parking features: Driveway, Garage Faces Front
    • Attached garage spaces: 3
    • Has uncovered spaces: Yes
    Features
    • Levels: One
    • Stories: 1
    • Patio & porch: Patio, Covered, Deck
    • Exterior features: Rain Gutters
    Lot
    • Size: 0.25 Acres
    Details
    • Parcel number: 881223410286

    Construction

    Type & style
    • Home type: SingleFamily
    • Architectural style: Contemporary,Ranch
    • Property subtype: Single Family Residence
    Materials
    • Stone, Brick
    • Foundation: Poured Concrete
    • Roof: Composition
    Condition
    • Year built: 2022

    Utilities & green energy

    • Sewer: Public Sewer
    • Water: Public
    Green energy
    • Energy efficient items: High Efficiency - 90%+

    Community & neighborhood

    Security
    • Security features: Carbon Monoxide Detector(s)
    Location
    • Region: Springfield
    • Subdivision: Forest Trails

    HOA & financial

    HOA
    • HOA fee: $750 annually
    • Services included: Common Area Maintenance, Trash, Gated Entry

    Other

    Other facts
    • Listing terms: Cash,Conventional
    • Road surface type: Asphalt

    Price history

    DateEventPrice
    1/17/2025Sold--
    Source: SOMOMLS as distributed by MLS GRID #60281415 Report a problem
    12/29/2024Pending sale$649,900$161/sqft
    Source: SOMOMLS as distributed by MLS GRID #60281415 Report a problem
    12/27/2024Price change$649,900-7.1%$161/sqft
    Source: SOMOMLS as distributed by MLS GRID #60281415 Report a problem
    12/13/2024Price change$699,900-6.7%$173/sqft
    Source: SOMOMLS as distributed by MLS GRID #60281415 Report a problem
    11/26/2024Price change$749,900-6.3%$185/sqft
    Source: SOMOMLS as distributed by MLS GRID #60281415 Report a problem
    11/5/2024Price change$799,900-3%$198/sqft
    Source: SOMOMLS as distributed by MLS GRID #60281415 Report a problem
    10/8/2024Price change$825,000-2.9%$204/sqft
    Source: RE/MAX of Kansas-Missouri #60276930 Report a problem
    9/4/2024Listed for sale$850,000$210/sqft
    Source: RE/MAX of Kansas-Missouri #60276930 Report a problem

    Public tax history

    YearProperty taxesTax assessment
    2025$5,215 +3.2%$100,610 +10.9%
    2024$5,052 +5.3%$90,740
    2023$4,798 +193%$90,740 +200.8%
    2022$1,637 $30,170

    Find assessor info on the county website

    Neighborhood: 65809

    Nearby schools

    GreatSchools rating
    Schools provided by the listing agent
    • Elementary: SGF-Hickory Hills
    • Middle: SGF-Hickory Hills
    • High: SGF-Glendale

    Source: SOMOMLS as distributed by MLS GRID. This data may not be complete. We recommend contacting the local school district to confirm school assignments for this home.

    Sell for more on Zillow
    Get a Zillow Showcase℠ listing at no additional cost and you could sell for .
    $701,200
    2% more
    +$14,024
    With Zillow Showcase(estimated)
    $715,224