Skip main navigation
Closed
  • $895,000

    4720 Gablestone Xing, Hoschton, GA 30548

    5beds
    4,520sqft
    Single Family Residence
    Built in 2019
    0.35 Acres Lot
    $881,900 Zestimate®
    $198/sqft
    $3,666 Estimated rent

    Home value

    $881,900

    $811,000 - $961,000

    $3,666/mo

    Zestimate® history
    Loading
    Loading...

    Owner options

    List your home for rent

    $3,666/mo

    Rent Zestimate®

    Find your next renter with Zillow Rental Manager. Plus, with online applications, you can quickly screen prospective tenants – for free.

    Learn more

    $3,666/mo

    Rent Zestimate®

    Refinance and save

    $7,443/mo

    Est. payment

    Refinancing to a lower rate could help reduce your monthly payments and save thousands over the life of the loan.

    See today's rates

    $7,443/mo

    Est. payment

    Explore your selling options

    Work with a Zillow partner agent

    Leverage their expertise and Zillow's premium Showcase listings to get your home seen by more buyers.

    Get started

    List with your own agent

    Get your home in front of millions of buyers by listing it on Zillow.

    Learn how to do it

    Sell it yourself

    Take full control of how buyers see your home on Zillow by listing For Sale by Owner (FSBO).

    List your home

    What's special

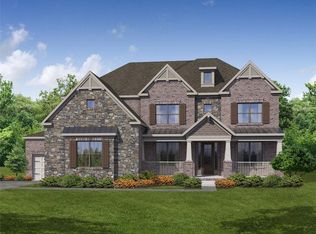
    Tucked behind the gates of stunning Stonewater Creek, this spacious 5-bedroom, 4-bathroom home with 3-car garage blends thoughtful design with standout features in one of HoschtonCOs most desirable communities. The main level features a formal dining room, a light filled office with french doors, a spacious living room with elegant coffered ceilings and a stacked-stone fireplace flanked by built-in shelving and cabinetry, and an open-concept layout that flows easily from room to room. The kitchen is warm and inviting with granite countertops, bright white cabinets with matching range hood, a built-in oversized refrigerator and freezer, double ovens, a large island with bar seating, and easy access to the breakfast area. Just beyond, a sunroom with its own fireplace is quietly positioned at the rear of the home, offering an additional living space with views of the backyard. Near the garage entry, a built-in drop zone keeps daily essentials organized. There is also a separate beverage bar off the living room and dining area that makes the perfect spot for a coffee or wine bar. A main level guest suite with a private full bath offers separation and privacy from the main living areas. Upstairs, an oversized media room creates flexibility for movie nights, recreation, or play space, and three secondary bedrooms are thoughtfully positioned with each having direct access to a full bathroom, offering both comfort and convenience.. The primary suite features a unique trey ceiling, large walk-in closet, and a spacious en suite bath with double vanities, a large soaking tub, and an oversized glass enclosed shower. Outdoors, a covered back porch with a third fireplace offers a year-round living extension, overlooking a level yard with room to spread out. Located in the Mill Creek school cluster, this gated community offers exceptional amenities including a resort-style pool with waterslide and splash zone, tennis and pickleball courts, clubhouse, BBQ pavilion, sidewalks, and street lights, with convenient access to parks, shopping, dining, and I-85. Don't miss your chance to own this beautifully maintained home in one of HoschtonCOs most sought-after communitiesCoschedule your private showing today.

    Zillow last checked:

    Listing updated:

    Listed by:

    Dream Homes of Georgia 770-837-1969,

    Virtual Properties Realty.com,

    Colette Dubose 770-837-1969,

    Virtual Properties Realty.com

    Bought with:

    Non Mls Salesperson, 344200

    Non-Mls Company

    Source: GAMLS,MLS#: 10487474MLS Logo

    Facts & features

    Interior

    Bedrooms & bathrooms
    • Bedrooms: 5
    • Bathrooms: 4
    • Full bathrooms: 4
    • Main level bathrooms: 1
    • Main level bedrooms: 1
    Dining room
    • Features: Separate Room
    Kitchen
    • Features: Breakfast Room, Kitchen Island, Pantry
    Heating
    • Central, Natural Gas, Zoned
    Cooling
    • Electric, Zoned
    Appliances
    • Included: Dishwasher, Disposal, Double Oven, Gas Water Heater, Microwave, Refrigerator
    • Laundry: Upper Level
    Features
    • Double Vanity, Separate Shower, Soaking Tub, Tray Ceiling(s), Walk-In Closet(s)
    • Flooring: Carpet, Hardwood, Tile
    • Windows: Double Pane Windows
    • Basement: None
    • Number of fireplaces: 3
    • Fireplace features: Factory Built, Gas Starter, Living Room, Other, Outside
    • Common walls with other units/homes: No Common Walls
    Interior area
    • Total structure area: 4,520
    • Total interior livable area: 4,520 sqft
    • Finished area above ground: 4,520
    • Finished area below ground: 0

    Property

    Parking
    • Total spaces: 3
    • Parking features: Attached, Garage, Garage Door Opener, Kitchen Level, Side/Rear Entrance
    • Has attached garage: Yes
    Features
    • Levels: Two
    • Stories: 2
    • Body of water: None
    Lot
    • Size: 0.35 Acres
    • Features: Other
    Details
    • Parcel number: R3003C243

    Construction

    Type & style
    • Home type: SingleFamily
    • Architectural style: Brick Front,Craftsman,Traditional
    • Property subtype: Single Family Residence
    Materials
    • Concrete
    • Foundation: Slab
    • Roof: Composition
    Condition
    • Resale
    • New construction: No
    • Year built: 2019

    Utilities & green energy

    • Sewer: Public Sewer
    • Water: Public
    • Utilities for property: Cable Available, Electricity Available, High Speed Internet, Natural Gas Available, Phone Available, Sewer Connected, Underground Utilities, Water Available

    Community & neighborhood

    Security
    • Security features: Gated Community, Smoke Detector(s)
    Community
    • Community features: Clubhouse, Gated, Park, Playground, Pool, Sidewalks, Street Lights, Tennis Court(s)
    Location
    • Region: Hoschton
    • Subdivision: Stonewater Creek

    HOA & financial

    HOA
    • Has HOA: Yes
    • HOA fee: $1,900 annually
    • Services included: Management Fee, Other, Private Roads, Swimming, Tennis

    Other

    Other facts
    • Listing agreement: Exclusive Agency
    • Listing terms: Cash,Conventional,Other,VA Loan

    Price history

    DateEventPrice
    7/14/2025Sold$895,000$198/sqft
    Source: GAMLS #10487474 Report a problem
    5/19/2025Pending sale$895,000$198/sqft
    Source: GAMLS #10487474 Report a problem
    5/14/2025Price change$895,000-3.2%$198/sqft
    Source: GAMLS #10487474 Report a problem
    3/28/2025Listed for sale$925,000+63.1%$205/sqft
    Source: GAMLS #10487474 Report a problem
    8/18/2020Sold$567,259-3.2%$125/sqft
    Source: Public Record Report a problem
    7/9/2020Pending sale$586,170$130/sqft
    Source: Chafin Realty, Inc. #6549641 Report a problem
    7/2/2020Price change$586,170+1%$130/sqft
    Source: Chafin Communities Report a problem
    6/1/2020Price change$580,170+1.9%$128/sqft
    Source: Chafin Communities Report a problem
    4/16/2020Price change$569,170+3.6%$126/sqft
    Source: Chafin Communities Report a problem
    3/10/2020Listed for sale$549,170$121/sqft
    Source: Chafin Communities Report a problem

    Public tax history

    YearProperty taxesTax assessment
    2025$10,438 -0.7%$362,960 +2.9%
    2024$10,514 +11.3%$352,760 +8.9%
    2023$9,448 +11.8%$323,960 +27.8%
    2022$8,450 +5.8%$253,560 +13%
    2021$7,989 +5.1%$224,480 +7.2%
    2020$7,602 +544.1%$209,360 +519.4%
    2019$1,180 $33,800

    Find assessor info on the county website

    Neighborhood: 30548

    Nearby schools

    GreatSchools rating
    Schools provided by the listing agent
    • Elementary: Duncan Creek
    • Middle: Frank N Osborne
    • High: Mill Creek

    Source: GAMLS. This data may not be complete. We recommend contacting the local school district to confirm school assignments for this home.

    Get a cash offer in 3 minutes
    Find out how much your home could sell for in as little as 3 minutes with a no-obligation cash offer.
    Estimated market value
    $881,900
    Get a cash offer in 3 minutes
    Find out how much your home could sell for in as little as 3 minutes with a no-obligation cash offer.
    Estimated market value
    $881,900