One or more photo(s) has been virtually staged. ***HUGE PRICE IMPROVEMENT*** Welcome to the "Sunshine City"! St. Pete warmly invites you to experience its diverse and vibrant lifestyle, where there's something special for everyone to enjoy! This beautifully remodeled 3-bedroom, 2-bath home is nestled in the highly sought-after Harris Park neighborhood! Located on a quiet street in an established community, this home is high and dry—no flood insurance required—making it the perfect choice for peace of mind. Completely renovated just 2 years ago, this property also boasts a newer roof(2021) and AC/heat pump system(2022) for ultimate comfort. The heart of the home features a stunning kitchen with gorgeous wood shaker-style cabinets, a farmhouse sink, and new stainless steel appliances, including a side-by-side fridge, smooth cooktop stove with convection oven, and a dishwasher. Throughout the home, you'll find beautiful vinyl plank flooring, offering both style and durability. The primary bedroom is a spacious retreat, perfect for unwinding, and comes complete with an en suite bathroom for added privacy and comfort. On the opposite side of the living room, you'll discover a spacious guest bathroom featuring a tub/shower combo, along with two generously sized guest bedrooms, each offering ample space to accommodate all your needs. Just beyond the kitchen, the dining room awaits, featuring French doors overlooking the backyard and filling the space with abundant natural light. Step outside to your large, privacy-fenced backyard, complete with a deck and patio—ideal for entertaining or enjoying a quiet evening. St. Pete combines big-city amenities with a laid-back coastal lifestyle, making it one of the most desirable places to live in Florida and the U.S. Don’t miss the chance to own this turnkey home in a prime location with all the modern updates you’ve been looking for. Schedule a showing today!
Sold for $335,000
$335,000
4720 GRACE STREET N, ST PETERSBURG, FL 33714
3beds
1,032sqft
Single Family Residence
Built in 1952
6,456 Square Feet Lot
$323,100 Zestimate®
$325/sqft
$2,540 Estimated rent
Home value
$323,100
$291,000 - $359,000
$2,540/mo
Zestimate® history
Owner options
List your home for rent
$2,540/mo
Rent Zestimate®
Find your next renter with Zillow Rental Manager. Plus, with online applications, you can quickly screen prospective tenants – for free.
$2,540/mo
Rent Zestimate®
Refinance and save
$2,324/mo
Est. payment
Refinancing to a lower rate could help reduce your monthly payments and save thousands over the life of the loan.
$2,324/mo
Est. payment
Explore your selling options
Work with a Zillow partner agent
Leverage their expertise and Zillow's premium Showcase listings to get your home seen by more buyers.
Get startedList with your own agent
Get your home in front of millions of buyers by listing it on Zillow.
Learn how to do itSell it yourself
Take full control of how buyers see your home on Zillow by listing For Sale by Owner (FSBO).
List your homeWhat's special
En suite bathroomGuest bathroomDeck and patioFrench doorsNewer roofGorgeous wood shaker-style cabinetsVinyl plank flooring
Zillow last checked:
Listing updated:
Listed by:
Garrett Miller 727-339-2439,
ROBERT SLACK LLC 352-229-1187
Bought with:
Christopher Sergakis, 3432773
THE SHOP REAL ESTATE CO.
Source: Stellar MLS,MLS#: TB8346364 Originating MLS: Ocala - Marion
Originating MLS: Ocala - Marion
Facts & features
Interior
Bedrooms & bathrooms
- Bedrooms: 3
- Bathrooms: 2
- Full bathrooms: 2
Primary bedroom
- Features: Built-in Closet
- Level: First
- Area: 145.18 Square Feet
- Dimensions: 11.9x12.2
Bedroom 2
- Features: Built-in Closet
- Level: First
- Area: 138 Square Feet
- Dimensions: 12x11.5
Bedroom 3
- Features: Built-in Closet
- Level: First
- Area: 131.58 Square Feet
- Dimensions: 10.2x12.9
Primary bathroom
- Level: First
- Area: 37.23 Square Feet
- Dimensions: 7.3x5.1
Bathroom 2
- Level: First
- Area: 39.87 Square Feet
- Dimensions: 4.11x9.7
Dining room
- Level: First
- Area: 78.54 Square Feet
- Dimensions: 11.9x6.6
Kitchen
- Level: First
- Area: 92 Square Feet
- Dimensions: 9.1x10.11
Living room
- Level: First
- Area: 207.01 Square Feet
- Dimensions: 12.7x16.3
Heating
- Heat Pump
Cooling
- Central Air
Appliances
- Included: Dishwasher, Disposal, Electric Water Heater, Exhaust Fan, Microwave, Range, Refrigerator
- Laundry: Laundry Room
Features
- Primary Bedroom Main Floor
- Flooring: Vinyl
- Windows: Window Treatments
- Has fireplace: No
Interior area
- Total structure area: 1,064
- Total interior livable area: 1,032 sqft
Property
Parking
- Parking features: Driveway
- Has uncovered spaces: Yes
Features
- Levels: One
- Stories: 1
- Exterior features: Balcony
- Fencing: Wood
Lot
- Size: 6,456 Square Feet
Details
- Parcel number: 013116370800030121
- Zoning: 0110
- Special conditions: None
Construction
Type & style
- Home type: SingleFamily
- Property subtype: Single Family Residence
Materials
- Metal Siding
- Foundation: Crawlspace
- Roof: Shingle
Condition
- New construction: No
- Year built: 1952
Utilities & green energy
- Sewer: Public Sewer
- Water: Public
- Utilities for property: BB/HS Internet Available, Cable Available, Electricity Connected, Sewer Connected, Water Connected
Community & HOA
Community
- Pet fee: $0 monthly
- Subdivision: HARRIS SCHOOL ADD
HOA
- Has HOA: No
Location
- Region: Saint Petersburg
Financial & listing details
- Price per square foot: $325/sqft
- Tax assessed value: $243,416
- Annual tax amount: $3,034
- Date on market: 2/6/2025
- Cumulative days on market: 38 days
- Ownership: Fee Simple
- Total actual rent: 0
- Electric utility on property: Yes
- Road surface type: Asphalt
Price history
| Date | Event | Price |
|---|---|---|
| 4/25/2025 | Sold | $335,000-2.9%$325/sqft |
Source:  Stellar MLS #TB8346364 Report a problem Stellar MLS #TB8346364 Report a problem | ||
| 3/18/2025 | Pending sale | $345,000$334/sqft |
Source: Stellar MLS #TB8346364 Report a problem | ||
| 2/23/2025 | Price change | $345,000-5.5%$334/sqft |
Source: Stellar MLS #TB8346364 Report a problem | ||
| 2/6/2025 | Listed for sale | $365,000-5.2%$354/sqft |
Source: Stellar MLS #TB8346364 Report a problem | ||
| 1/2/2025 | Listing removed | -- |
Source: Owner Report a problem | ||
| 12/9/2024 | Price change | $385,000-9.4%$373/sqft |
Source: Owner Report a problem | ||
| 12/8/2024 | Listed for sale | $425,000+751.7%$412/sqft |
Source: Owner Report a problem | ||
| 11/24/1993 | Sold | $49,900$48/sqft |
Source: Public Record Report a problem | ||
Public tax history
| Year | Property taxes | Tax assessment |
|---|---|---|
| 2025 | $3,481 +10.1% | $143,033 +10% |
| 2024 | $3,161 +10.1% | $130,030 +10% |
| 2023 | $2,870 +7.9% | $118,209 +10% |
| 2022 | $2,658 +10.9% | $107,463 +10% |
| 2021 | $2,397 +7.7% | $97,694 +10% |
| 2020 | $2,225 +10.9% | $88,813 +10% |
| 2019 | $2,006 | $80,739 -23.8% |
| 2018 | $2,006 +10.6% | $106,008 +10.3% |
| 2017 | $1,813 +22.5% | $96,087 +23.2% |
| 2016 | $1,481 +12.8% | $77,981 +25.1% |
| 2015 | $1,312 +14.4% | $62,331 +24.3% |
| 2014 | $1,147 +2.2% | $50,132 +3.3% |
| 2013 | $1,122 +3.5% | $48,543 +3.5% |
| 2012 | $1,083 | $46,906 -2% |
| 2011 | -- | $47,845 -25.9% |
| 2010 | -- | $64,551 -27.9% |
| 2009 | -- | $89,479 -16.1% |
| 2008 | $2,299 | $106,700 -12% |
| 2007 | -- | $121,200 +36.9% |
| 2005 | -- | $88,500 +19.6% |
| 2004 | $1,799 +7.2% | $74,000 +7.7% |
| 2003 | $1,678 +294.4% | $68,700 +10.8% |
| 2002 | $425 | $62,000 +24.2% |
| 2001 | $425 +7.3% | $49,900 +13.4% |
| 2000 | $396 | $44,000 |
Find assessor info on the county website
Neighborhood: Harris Park
Nearby homes
- $334,5003 bd2 ba1k sqft4701 Grace St N, Saint Petersburg, FL 33714Off Market
- $307,8002 bd1 ba1k sqft4717 Iris St N, Saint Petersburg, FL 33714Off Market

- $267,400-- bd1 ba1k sqft4800 Haines Rd N, Saint Petersburg, FL 33714Off Market
- $305,5003 bd2 ba980 sqft4810 Haines Rd N, Saint Petersburg, FL 33714Off Market
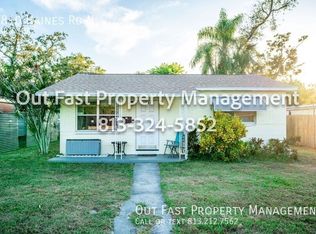
- $211,8002 bd1 ba864 sqft4820 Haines Rd N, Saint Petersburg, FL 33714Off Market
- $246,800-- bd1 ba780 sqft4671 Iris St N, Saint Petersburg, FL 33714Off Market
- $306,200-- bd1 ba1k sqft4826 Haines Rd N, Saint Petersburg, FL 33714Off Market
- $384,6002 bd1 ba1.3k sqft4703 22nd St N, Saint Petersburg, FL 33714Off Market
Nearby schools
GreatSchools rating
- 6/10John M. Sexton Elementary SchoolGrades: PK-5Distance: 0.5 mi
- 3/10Meadowlawn Middle SchoolGrades: 6-8Distance: 0.9 mi
- 5/10Northeast High SchoolGrades: PK,9-12Distance: 0.6 mi
Schools provided by the listing agent
- Elementary: John M Sexton Elementary-PN
- Middle: Meadowlawn Middle-PN
- High: Northeast High-PN
Source: Stellar MLS. This data may not be complete. We recommend contacting the local school district to confirm school assignments for this home.
Get a cash offer in 3 minutes
Find out how much your home could sell for in as little as 3 minutes with a no-obligation cash offer.
Estimated market value
$323,100
Get a cash offer in 3 minutes
Find out how much your home could sell for in as little as 3 minutes with a no-obligation cash offer.
Estimated market value
$323,100
- Florida
- Pinellas County
- Saint Petersburg
- 33714
- Harris Park
- 4720 GRACE STREET N
Nearby cities
Nearby neighborhoods
Nearby zip codes
Other Saint Petersburg Topics
- Apartments for Rent in 33714
- Houses for Sale in 33714
- Houses for Rent in 33714
- 33714 Real Estate
- Saint Petersburg Condos
- Houses for Sale in Saint Petersburg
- Newest Listings in Saint Petersburg
- Saint Petersburg Home Values
- Saint Petersburg Real Estate Agents
- Saint Petersburg Refinance
- Saint Petersburg Mortgage Rates
