Stunning new construction located on one of the premier blocks in Downers Grove, this modern farmhouse with transitional finishes offers a luxurious living experience with impeccable attention to detail. This spacious home features functional, high-end finishes throughout. Upon entering the home, you are greeted by a grand foyer with 10' ceilings, shiplap walls, and exquisite 6" white oak flooring that flows seamlessly throughout the first floor. The study, adorned with a beautiful paneled accent wall and French doors, provides a private retreat and opens up to charming front porch. The great room is a focal point of the home, featuring a masonry-accented fireplace, shiplap walls, and elegant wood beams, creating a cozy and inviting atmosphere. The kitchen is a culinary enthusiast's dream, equipped with quartz countertops and high-end commercial-grade appliances including Bertazzoni 48' range/oven, Frigidaire Professional 33'"refrigerator and 33" freezer & Bosch dishwasher. Natural light flowing throughout the main floor highlights the white shaker cabinets and 4'x8' hickory island. A flex room offers versatility, allowing you to transform it into a playroom or office to suit your needs. The large mudroom provides ample storage with a sink, built-in cubbies, and a spacious closet. A walk-in pantry ensures you have plenty of space to keep your kitchen organized and well-stocked. Throughout the second floor, you will find hardwood floors in the hallways and in the impressive master suite. The master bedroom boasts two walk-in closets, 12' ceilings, and large picture windows that fill the room with natural light. The master bath is a luxurious spa retreat, featuring stunning built-in cabinetry, shiplap walls, a large soaking tub, and a walk-in shower. The spacious laundry room is also located upstairs, complete with a folding counter and a built-in ironing board. The additional 3 bedrooms on 2nd floor all include volume ceilings, 2 with walk-in closets. A jack and jill bath and an additional private bath for those 3 bedrooms. The finished basement, spanning 1,264 square feet with a deep 9' pour, offers even more space for relaxation and entertainment. It includes an additional bedroom, a full bath, a full wet bar, a large rec room, and an exercise room with a mirrored wall. LVT flooring throughout the basement adds a touch of modern elegance. This exceptional home also features a 2-car attached garage with a car charger, high-lift tracks, and extensive pre-wiring for AV systems. Outside yard will be fully sodded, trex deck and paver patio. Situated in a picturesque, tree-lined neighborhood, it offers the perfect balance of privacy and accessibility. Walk-to-town location provides easy access to the best of vibrant downtown Downers Grove, including the Main Street train station, schools, parks, restaurants, shopping, and Tivoli theatre. Residents will enjoy the charm and warmth of a small-town atmosphere while having all the conveniences of modern living. Sought after Lester Elementary, Herrick, and Downers North. Easy access to expressways.
Closed
$1,495,000
4720 Highland Ave, Downers Grove, IL 60515
5beds
3,454sqft
Single Family Residence
Built in 2023
7,143 Square Feet Lot
$1,782,500 Zestimate®
$433/sqft
$6,788 Estimated rent
Home value
$1,782,500
$1.68M - $1.91M
$6,788/mo
Zestimate® history
Owner options
List your home for rent
$6,788/mo
Rent Zestimate®
Find your next renter with Zillow Rental Manager. Plus, with online applications, you can quickly screen prospective tenants – for free.
$6,788/mo
Rent Zestimate®
Refinance and save
$8,725/mo
Est. payment
Refinancing to a lower rate could help reduce your monthly payments and save thousands over the life of the loan.
$8,725/mo
Est. payment
Explore your selling options
Work with a Zillow partner agent
Leverage their expertise and Zillow's premium Showcase listings to get your home seen by more buyers.
Get startedList with your own agent
Get your home in front of millions of buyers by listing it on Zillow.
Learn how to do itSell it yourself
Take full control of how buyers see your home on Zillow by listing For Sale by Owner (FSBO).
List your homeWhat's special
Zillow last checked:
Listing updated:
Listed by:
Patti Michels 630-638-8632,
Compass
Bought with:
Kris Berger
Compass
Source: MRED as distributed by MLS GRID,MLS#: 11907459
Facts & features
Interior
Bedrooms & bathrooms
- Bedrooms: 5
- Bathrooms: 5
- Full bathrooms: 4
- 1/2 bathrooms: 1
Rooms
- Room types: Great Room, Bedroom 5, Office, Study, Exercise Room, Mud Room, Pantry, Foyer, Recreation Room
Primary bedroom
- Features: Flooring (Hardwood), Bathroom (Full)
- Level: Second
- Area: 272 Square Feet
- Dimensions: 16X17
Bedroom 2
- Features: Flooring (Carpet)
- Level: Second
- Area: 144 Square Feet
- Dimensions: 12X12
Bedroom 3
- Features: Flooring (Carpet)
- Level: Second
- Area: 221 Square Feet
- Dimensions: 13X17
Bedroom 4
- Features: Flooring (Carpet)
- Level: Second
- Area: 196 Square Feet
- Dimensions: 14X14
Bedroom 5
- Features: Flooring (Vinyl)
- Level: Basement
- Area: 132 Square Feet
- Dimensions: 12X11
Dining room
- Features: Flooring (Hardwood)
- Level: Main
- Area: 132 Square Feet
- Dimensions: 11X12
Exercise room
- Features: Flooring (Vinyl)
- Level: Basement
- Area: 238 Square Feet
- Dimensions: 17X14
Foyer
- Features: Flooring (Hardwood)
- Level: Main
- Area: 98 Square Feet
- Dimensions: 7X14
Great room
- Features: Flooring (Hardwood)
- Level: Main
- Area: 340 Square Feet
- Dimensions: 20X17
Kitchen
- Features: Kitchen (Eating Area-Table Space, Island, Pantry-Walk-in), Flooring (Hardwood)
- Level: Main
- Area: 238 Square Feet
- Dimensions: 14X17
Laundry
- Features: Flooring (Hardwood)
- Level: Second
- Area: 88 Square Feet
- Dimensions: 11X8
Mud room
- Features: Flooring (Hardwood)
- Level: Main
- Area: 84 Square Feet
- Dimensions: 12X7
Office
- Features: Flooring (Hardwood)
- Level: Main
- Area: 88 Square Feet
- Dimensions: 11X8
Pantry
- Features: Flooring (Hardwood)
- Level: Main
- Area: 42 Square Feet
- Dimensions: 7X6
Recreation room
- Features: Flooring (Vinyl)
- Level: Basement
- Area: 725 Square Feet
- Dimensions: 25X29
Study
- Features: Flooring (Hardwood)
- Level: Main
- Area: 154 Square Feet
- Dimensions: 11X14
Heating
- Natural Gas
Cooling
- Central Air
Appliances
- Included: Range, Microwave, Dishwasher, Refrigerator, High End Refrigerator, Freezer, Washer, Dryer, Stainless Steel Appliance(s), Wine Refrigerator, Range Hood
- Laundry: Upper Level, Sink
Features
- Cathedral Ceiling(s), Wet Bar, Built-in Features, Walk-In Closet(s)
- Flooring: Hardwood
- Basement: Cellar,Full
- Number of fireplaces: 1
- Fireplace features: Gas Log, Family Room
Interior area
- Total structure area: 4,718
- Total interior livable area: 3,454 sqft
Property
Parking
- Total spaces: 2
- Parking features: Concrete, Garage Door Opener, On Site, Garage Owned, Attached, Garage
- Attached garage spaces: 2
- Has uncovered spaces: Yes
Accessibility
- Accessibility features: No Disability Access
Features
- Stories: 2
- Patio & porch: Deck, Patio
Lot
- Size: 7,143 Square Feet
- Dimensions: 50X143
Details
- Parcel number: 0908103018
- Special conditions: List Broker Must Accompany
Construction
Type & style
- Home type: SingleFamily
- Architectural style: Farmhouse
- Property subtype: Single Family Residence
Materials
- Other
Condition
- New construction: No
- Year built: 2023
Utilities & green energy
- Sewer: Public Sewer
- Water: Lake Michigan, Public
Community & HOA
Community
- Features: Park, Curbs, Sidewalks, Street Lights, Street Paved
HOA
- Services included: None
Location
- Region: Downers Grove
Financial & listing details
- Price per square foot: $433/sqft
- Tax assessed value: $336,924
- Annual tax amount: $9,445
- Date on market: 10/12/2023
- Listing terms: Conventional
- Ownership: Fee Simple
Price history
| Date | Event | Price |
|---|---|---|
| 12/28/2023 | Sold | $1,495,000-0.3%$433/sqft |
Source:  MRED as distributed by MLS GRID #11907459 Report a problem MRED as distributed by MLS GRID #11907459 Report a problem | ||
| 11/15/2023 | Contingent | $1,499,000$434/sqft |
Source: MRED as distributed by MLS GRID #11907459 Report a problem | ||
| 10/12/2023 | Price change | $1,499,000-3.3%$434/sqft |
Source: MRED as distributed by MLS GRID #11907459 Report a problem | ||
| 9/15/2023 | Price change | $1,550,000-3.1%$449/sqft |
Source: MRED as distributed by MLS GRID #11840811 Report a problem | ||
| 8/2/2023 | Price change | $1,599,000-4.5%$463/sqft |
Source: MRED as distributed by MLS GRID #11840811 Report a problem | ||
| 7/24/2023 | Listed for sale | $1,675,000$485/sqft |
Source: MRED as distributed by MLS GRID #11840811 Report a problem | ||
| 7/24/2023 | Listing removed | -- |
Source: MRED as distributed by MLS GRID #11782171 Report a problem | ||
| 5/12/2023 | Listed for sale | $1,675,000+157.7%$485/sqft |
Source: MRED as distributed by MLS GRID #11782171 Report a problem | ||
| 6/9/2022 | Sold | $650,000$188/sqft |
Source: MRED as distributed by MLS GRID #11368375 Report a problem | ||
| 4/8/2022 | Contingent | $650,000$188/sqft |
Source: MRED as distributed by MLS GRID #11368375 Report a problem | ||
| 4/7/2022 | Listed for sale | $650,000$188/sqft |
Source: MRED as distributed by MLS GRID #11368375 Report a problem | ||
Public tax history
| Year | Property taxes | Tax assessment |
|---|---|---|
| 2024 | $18,831 +277.6% | $336,924 +301.6% |
| 2023 | $4,987 -4.9% | $83,900 -11.8% |
| 2022 | $5,244 -44.5% | $95,100 -45.8% |
| 2021 | $9,445 +285.3% | $175,430 +2% |
| 2020 | $2,451 -1.1% | $171,960 |
| 2019 | $2,478 -1.2% | -- |
| 2018 | $2,508 -0.8% | $160,790 +3.9% |
| 2017 | $2,528 -2.9% | $154,720 +12% |
| 2016 | $2,602 -5.2% | $138,090 +6.3% |
| 2015 | $2,744 -3% | $129,920 +13.1% |
| 2014 | $2,829 +1.6% | $114,840 +0.5% |
| 2013 | $2,785 +5.7% | $114,300 -4.3% |
| 2012 | $2,636 +8.6% | $119,440 -6.1% |
| 2011 | $2,428 +8% | $127,200 -8.9% |
| 2010 | $2,249 +7.9% | $139,680 -5.8% |
| 2009 | $2,085 +3% | $148,270 |
| 2008 | $2,025 -3.6% | $148,270 +5.9% |
| 2007 | $2,100 -2.1% | $140,010 +10.2% |
| 2006 | $2,145 -4.4% | $127,040 +7.7% |
| 2005 | $2,243 -4% | $117,960 +18.2% |
| 2004 | $2,336 -9.1% | $99,790 +10% |
| 2003 | $2,570 -3.5% | $90,720 +21.2% |
| 2002 | $2,664 -3.3% | $74,830 +6.8% |
| 2001 | $2,754 -1.5% | $70,090 +9.9% |
| 2000 | $2,796 | $63,780 |
Find assessor info on the county website
Neighborhood: 60515
Nearby homes
- $717,700-- bd-- ba-- sqft4722 Highland Ave, Downers Grove, IL 60515Off Market
- $864,6003 bd2 ba1.6k sqft4726 Highland Ave, Downers Grove, IL 60515Off Market
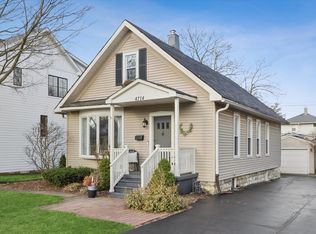
- $450,0007,050 Square Feet4714 Highland Ave, Downers Grove, IL 60515Sold
- $679,5004 bd3 ba2.6k sqft4730 Highland Ave, Downers Grove, IL 60515Off Market
- $787,8004 bd2 ba1.9k sqft4710 Highland Ave, Downers Grove, IL 60515Off Market
- $485,0003 bd2 ba1.8k sqft4725 Main St, Downers Grove, IL 60515Sold
- $453,0003 bd2 ba1.8k sqft4721 Main St, Downers Grove, IL 60515Sold
- $434,100-- bd1 ba1.3k sqft4729 Main St, Downers Grove, IL 60515Off Market
Nearby schools
GreatSchools rating
- 8/10Lester Elementary SchoolGrades: PK-6Distance: 0.9 mi
- 8/10Herrick Middle SchoolGrades: 7-8Distance: 0.6 mi
- 7/10Community H S Dist 99 - North High SchoolGrades: 9-12Distance: 0.3 mi
Schools provided by the listing agent
- Elementary: Lester Elementary School
- Middle: Herrick Middle School
- High: North High School
- District: 58
Source: MRED as distributed by MLS GRID. This data may not be complete. We recommend contacting the local school district to confirm school assignments for this home.
Get a cash offer in 3 minutes
Find out how much your home could sell for in as little as 3 minutes with a no-obligation cash offer.
Estimated market value
$1,782,500
Get a cash offer in 3 minutes
Find out how much your home could sell for in as little as 3 minutes with a no-obligation cash offer.
Estimated market value
$1,782,500
- Illinois
- DuPage County
- Downers Grove
- 60515
- 4720 Highland Ave
Nearby cities
Nearby neighborhoods
Nearby zip codes
Other Downers Grove Topics
