Skip main navigation
Accepting backups
  • Price cut: $5K (8/7)
    $370,000

    4720 HOMESTEAD TRAIL, ST CLOUD, FL 34772

    3beds
    1,788sqft
    : 
    $2,525/mo
    Get pre-qualified
    Single Family Residence
    Built in 2023
    3,485 Square Feet Lot
    $366,500 Zestimate®
    $207/sqft
    $90/mo HOA

    What's special

    Bungalow-style homeEnergy-efficient construction
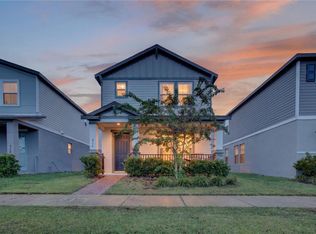
    Under contract-accepting backup offers. Stunning Bungalow Across from the Clubhouse – Investment Opportunity in St. Cloud! Welcome to 4720 Homestead Trail, a beautifully designed bungalow-style home perfectly positioned directly across from the community clubhouse in The Meadow at Crossprairie Bungalows. Excellent investment opportunity! The property is currently leased for $2,200/month to a reliable tenant with a strong payment history, providing immediate and stable rental income. Located in a growing St. Cloud community with easy access to the Florida Turnpike, nearby schools, and everyday conveniences, this home also features energy-efficient construction, offering comfort and long-term savings. Ideal for investors seeking a newer home with secured tenancy in a desirable and expanding area of Central Florida. Ideal opportunity for buyers seeking a recently built home with existing tenancy in a desirable St. Cloud location.
    37 days
    93
    4

    Likely to sell faster than

    Zillow last checked:

    Listing updated:

    Listed by:

    Naiara Alves 470-861-4207,

    MS LAND & BUILDING LLC 407-512-1213,

    Nayara Da Silva 732-900-8293,

    MS LAND & BUILDING LLC

    Source: Stellar MLS,MLS#: O6427722MLS LogoOriginating MLS: Orlando Regional

      Facts & features

      Interior

      Bedrooms & bathrooms
      • Bedrooms: 3
      • Bathrooms: 3
      • Full bathrooms: 2
      • 1/2 bathrooms: 1
      Primary bedroom
      • Features: Walk-In Closet(s)
      • Level: Second
      • Area: 196 Square Feet
      • Dimensions: 14x14
      Bedroom 2
      • Features: Built-in Closet
      • Level: Second
      • Area: 100 Square Feet
      • Dimensions: 10x10
      Bedroom 3
      • Features: Built-in Closet
      • Level: Second
      • Area: 110 Square Feet
      • Dimensions: 10x11
      Great room
      • Level: First
      • Area: 150 Square Feet
      • Dimensions: 15x10
      Kitchen
      • Level: First
      • Area: 120 Square Feet
      • Dimensions: 15x8
      Loft
      • Level: Second
      • Area: 187 Square Feet
      • Dimensions: 11x17
      Heating
      • Central, Electric, Exhaust Fan
      Cooling
      • Central Air
      Appliances
      • Included: Dishwasher, Dryer, Microwave, Range, Refrigerator, Washer
      • Laundry: Laundry Room
      Features
      • Kitchen/Family Room Combo, Stone Counters, Thermostat, Walk-In Closet(s)
      • Flooring: Carpet, Tile
      • Has fireplace: No
      Interior area
      • Total structure area: 2,378
      • Total interior livable area: 1,788 sqft
      Video & virtual tour

      Property

      Parking
      • Total spaces: 2
      • Parking features: Garage - Attached
      • Attached garage spaces: 2
      Features
      • Levels: Two
      • Stories: 2
      • Exterior features: Irrigation System, Lighting, Sidewalk
      Lot
      • Size: 3,485 Square Feet
      Details
      • Parcel number: 212630364300011024
      • Zoning: RES
      • Special conditions: None

      Construction

      Type & style
      • Home type: SingleFamily
      • Property subtype: Single Family Residence
      Materials
      • Block, Cement Siding, Stucco, Wood Frame
      • Foundation: Slab
      • Roof: Membrane,Shingle
      Condition
      • New construction: No
      • Year built: 2023

      Utilities & green energy

      • Sewer: Public Sewer
      • Water: Public
      • Utilities for property: Cable Available, Electricity Connected, Street Lights, Underground Utilities, Water Connected

      Community & HOA

      Community
      • Pet fee: $0 monthly
      • Subdivision: EDGEWATER ED-4 LT 1 REP
      HOA
      • Has HOA: Yes
      • HOA fee: $90 monthly
      • HOA name: HomeRiver Group Orlando
      • HOA phone: 407-327-5824
      Location
      • Region: Saint Cloud

      Financial & listing details

      • Price per square foot: $207/sqft
      • Tax assessed value: $299,200
      • Annual tax amount: $6,765
      • Date on market: 7/24/2026
      • Cumulative days on market: 189 days
      • Ownership: Fee Simple
      • Total actual rent: 26400
      • Electric utility on property: Yes
      • Road surface type: Asphalt

        Estimated market value

        $366,500

        $348,000 - $385,000

        $2,325/mo

        Price history

        DateEventPrice
        8/7/2026Price change$370,000-1.3%$207/sqft
        Source: Stellar MLS #O6427722 Report a problem
        7/24/2026Listed for sale$375,000$210/sqft
        Source: Stellar MLS #O6427722 Report a problem
        7/7/2026Listing removed$375,000$210/sqft
        Source: Stellar MLS #O6379179 Report a problem
        2/20/2026Price change$375,000-1.3%$210/sqft
        Source: Stellar MLS #O6379179 Report a problem
        2/5/2026Listed for sale$380,000-5%$213/sqft
        Source: Stellar MLS #O6379179 Report a problem
        12/12/2025Listing removed$400,000$224/sqft
        Source: Stellar MLS #O6300434 Report a problem
        6/3/2025Pending sale$400,000$224/sqft
        Source: Stellar MLS #O6300434 Report a problem
        5/3/2025Price change$400,000-3.6%$224/sqft
        Source: Stellar MLS #O6300434 Report a problem
        4/21/2025Listed for sale$415,000+10.6%$232/sqft
        Source: Stellar MLS #O6300434 Report a problem
        4/30/2024Listing removed--
        Source: Stellar MLS #O6193107 Report a problem
        4/22/2024Price change$2,300-4.2%$1/sqft
        Source: Stellar MLS #O6193107 Report a problem
        4/10/2024Price change$2,400-4%$1/sqft
        Source: Stellar MLS #O6193107 Report a problem
        4/8/2024Listed for rent$2,500$1/sqft
        Source: Stellar MLS #O6193107 Report a problem
        4/4/2024Sold$375,170$210/sqft
        Source: Stellar MLS #O6131784 Report a problem
        3/26/2024Listing removed--
        Source: Stellar MLS #O6176229 Report a problem
        3/7/2024Listed for rent$2,500$1/sqft
        Source: Stellar MLS #O6176229 Report a problem
        2/7/2024Listing removed--
        Source: Stellar MLS #O6176229 Report a problem
        2/5/2024Listed for rent$2,500$1/sqft
        Source: Stellar MLS #O6176229 Report a problem
        1/26/2024Pending sale$375,170$210/sqft
        Source: Stellar MLS #O6131784 Report a problem
        1/20/2024Price change$375,170-7.4%$210/sqft
        Source: Meritage Homes Report a problem
        1/13/2024Price change$405,170+0.5%$227/sqft
        Source: Meritage Homes Report a problem
        1/3/2024Price change$403,000+0.8%$225/sqft
        Source: Stellar MLS #O6131784 Report a problem
        11/1/2023Price change$400,000-0.5%$224/sqft
        Source: Stellar MLS #O6131784 Report a problem
        7/12/2023Listed for sale$402,170$225/sqft
        Source: Meritage Homes Report a problem

        Public tax history

        YearProperty taxesTax assessment
        2025$6,765 -3.2%$299,200 -4.3%
        2024$6,989 +254.4%$312,600 +722.6%
        2023$1,972 $38,000
        Find assessor info on the county website

        Monthly payment

        Est. payment

        Payment breakdown

        Explore the cost of this home by adjusting the details. Changes won't be saved.
        All calculations are estimates and provided by Zillow, Inc. for informational purposes only. Actual amounts may vary.
        HOA fees may include property taxes on listings classified as Co-Ops. Contact the listing agent and/or owner for fee details.
        See how much you could borrow to make a competitive offer.

        Climate risks

        Neighborhood: 34772

        Getting around

        1 / 100
        Car-Dependent
        25 / 100
        Somewhat Bikeable

        Nearby schools

        GreatSchools rating

        A local agent can set up tours, give advice and negotiate with sellers.

        Browse local experts