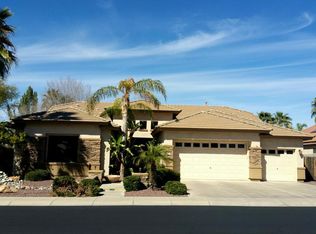
Welcome to your slice of paradise in the prestigious gated community of Wigwam Creek South! This stunning residence offers the perfect blend of elegance and comfort, boasting a bright, open floor plan that invites natural light to fill every corner. With soaring 12' vaulted ceilings, the space feels both expansive and inviting. The common areas feature beautiful travertine tile, while the living areas have been upgraded with sleek new wood laminate flooring, creating a warm and welcoming atmosphere. The kitchen is a showstopper with its sparkling new Q-LUXE Quartz countertops and 42'' cherry cabinets with pullouts, making both cooking and storage a breeze. Whether you're a culinary master or a takeout connoisseur, this kitchen will inspire you. Step outside to your personal oasis - a lush backyard complete with a play pool and tranquil water feature. The covered patio is perfect for entertaining or simply relaxing, while the home's unique location borders a serene common area with no neighbors to the west or north, offering unparalleled privacy.
The primary bedroom is a true retreat, offering an En Suite bathroom, a spacious walk-in closet, and peaceful views of the backyard. You'll love having your own private exit to the patio, making it easy to enjoy your morning coffee or unwind under the stars.
This home offers plenty of room for everyone, with two additional bedrooms and a versatile den that can be used as a home office, study, or playroom. The large front room is ideal for entertaining or simply relaxing, while the cozy family room provides the perfect spot for movie nights or quiet evenings at home.
Storage will never be an issue with the three-car garage, which includes built-in storage for all your treasures. Recent upgrades include fresh paint inside and out in 2024, a new HVAC system in 2021, a water heater installed in 2023, and brand-new underlayment on the front half of the roof in 2024.
This home is not just a place to live - it's a place to love. Don't miss the opportunity to make it yours!
Sold for $645,000
$645,000
4720 N 129TH Avenue, Litchfield Park, AZ 85340
3beds
2,536sqft
Single Family Residence
Built in 2002
10,565 Square Feet Lot
$630,800 Zestimate®
$254/sqft
$3,408 Estimated rent
Home value
$630,800
$599,000 - $662,000
$3,408/mo
Zestimate® history
Owner options
List your home for rent
$3,408/mo
Rent Zestimate®
Find your next renter with Zillow Rental Manager. Plus, with online applications, you can quickly screen prospective tenants – for free.
$3,408/mo
Rent Zestimate®
Refinance and save
$3,822/mo
Est. payment
Refinancing to a lower rate could help reduce your monthly payments and save thousands over the life of the loan.
$3,822/mo
Est. payment
Explore your selling options
Work with a Zillow partner agent
Leverage their expertise and Zillow's premium Showcase listings to get your home seen by more buyers.
Get startedList with your own agent
Get your home in front of millions of buyers by listing it on Zillow.
Learn how to do itSell it yourself
Take full control of how buyers see your home on Zillow by listing For Sale by Owner (FSBO).
List your homeWhat's special
Zillow last checked:
Listing updated:
Listed by:
Michelle Pacheco 623-229-4541,
Blossom Realty, LLC
Bought with:
Lisa Sowada, SA544537000
West USA Realty
Source: ARMLS,MLS#: 6741640
Facts & features
Interior
Bedrooms & bathrooms
- Bedrooms: 3
- Bathrooms: 3
- Full bathrooms: 2
- 1/2 bathrooms: 1
Primary bedroom
- Level: Main
- Area: 308.06
- Dimensions: 14.60 x 21.10
Bedroom 2
- Level: Main
- Area: 137
- Dimensions: 10.00 x 13.70
Bedroom 3
- Level: Main
- Area: 110
- Dimensions: 10.00 x 11.00
Den
- Level: Main
- Area: 162
- Dimensions: 13.50 x 12.00
Family room
- Level: Main
- Area: 410.22
- Dimensions: 15.90 x 25.80
Garage
- Level: Main
- Area: 560
- Dimensions: 28.00 x 20.00
Living room
- Level: Main
- Area: 363
- Dimensions: 16.50 x 22.00
Other
- Description: Dining & Kitchen
- Level: Main
- Area: 378.56
- Dimensions: 16.90 x 22.40
Heating
- Natural Gas
Cooling
- Central Air, Ceiling Fan(s), Programmable Thmstat
Appliances
- Included: Dryer, Washer, Refrigerator, Dishwasher, Disposal, Electric Cooktop
- Laundry: Inside
Features
- Non-laminate Counter, High Speed Internet, Double Vanity, Eat-in Kitchen, Breakfast Bar, Vaulted Ceiling(s), Kitchen Island, Full Bth Master Bdrm, Separate Shwr & Tub
- Flooring: Laminate, Stone
- Windows: Double Pane Windows
- Has basement: No
- Has fireplace: No
Interior area
- Total structure area: 2,536
- Total interior livable area: 2,536 sqft
Property
Parking
- Total spaces: 6
- Parking features: Garage Door Opener, Direct Access, Attch'd Gar Cabinets
- Garage spaces: 3
- Uncovered spaces: 3
Features
- Stories: 1
- Patio & porch: Covered, Patio
- Has private pool: Yes
- Pool features: Play Pool
- Spa features: None
- Fencing: Block,Wrought Iron
Lot
- Size: 10,565 Square Feet
- Features: Borders Common Area, East/West Exposure, Sprinklers In Rear, Sprinklers In Front, Corner Lot, Desert Back, Desert Front, Grass Front, Grass Back, Auto Timer H2O Front, Auto Timer H2O Back
Details
- Parcel number: 50807746
Construction
Type & style
- Home type: SingleFamily
- Architectural style: Spanish
- Property subtype: Single Family Residence
Materials
- Stucco, Wood Frame, Painted
- Roof: Tile
Condition
- Year built: 2002
Details
- Builder name: Fulton Homes
Utilities & green energy
- Sewer: Public Sewer
- Water: Pvt Water Company
Community & HOA
Community
- Features: Gated, Near Bus Stop, Playground, Biking/Walking Path
- Security: Security System Owned
- Subdivision: WIGWAM CREEK SOUTH PARCELS 3 & 4
HOA
- Has HOA: Yes
- Services included: Maintenance Grounds, Street Maint
- HOA fee: $99 monthly
- HOA name: Wigwam Creek South
- HOA phone: 480-551-4300
Location
- Region: Litchfield Park
Financial & listing details
- Price per square foot: $254/sqft
- Tax assessed value: $475,300
- Annual tax amount: $2,667
- Date on market: 8/15/2024
- Cumulative days on market: 26 days
- Listing terms: Cash,Conventional,VA Loan
- Ownership: Fee Simple
Price history
| Date | Event | Price |
|---|---|---|
| 9/30/2024 | Sold | $645,000-0.8%$254/sqft |
Source:  ARMLS #6741640 Report a problem ARMLS #6741640 Report a problem | ||
| 9/10/2024 | Pending sale | $650,000$256/sqft |
Source: ARMLS #6741640 Report a problem | ||
| 8/15/2024 | Listed for sale | $650,000+9.1%$256/sqft |
Source: ARMLS #6741640 Report a problem | ||
| 3/5/2024 | Sold | $596,000$235/sqft |
Source: ARMLS #6652507 Report a problem | ||
| 2/8/2024 | Pending sale | $596,000$235/sqft |
Source: ARMLS #6652507 Report a problem | ||
| 1/26/2024 | Listed for sale | $596,000+198%$235/sqft |
Source: ARMLS #6652507 Report a problem | ||
| 10/15/2010 | Sold | $200,000-58.3%$79/sqft |
Source: Public Record Report a problem | ||
| 4/6/2006 | Sold | $480,000+52.4%$189/sqft |
Source: Public Record Report a problem | ||
| 10/8/2003 | Sold | $315,000+14.7%$124/sqft |
Source: Public Record Report a problem | ||
| 1/31/2003 | Sold | $274,522$108/sqft |
Source: Public Record Report a problem | ||
Public tax history
| Year | Property taxes | Tax assessment |
|---|---|---|
| 2025 | $1,978 +3.4% | $47,530 -4.9% |
| 2024 | $1,913 +3.5% | $49,970 +106.5% |
| 2023 | $1,848 -27.2% | $24,198 -26% |
| 2022 | $2,538 +5.4% | $32,680 +5% |
| 2021 | $2,407 -4.6% | $31,130 +6.6% |
| 2020 | $2,522 +10.9% | $29,200 +7% |
| 2019 | $2,274 | $27,280 +3.7% |
| 2018 | $2,274 +2.1% | $26,300 +9.5% |
| 2017 | $2,228 +22.1% | $24,020 +6% |
| 2016 | $1,825 +2.2% | $22,670 -0.1% |
| 2015 | $1,786 | $22,700 +34.3% |
| 2014 | -- | $16,900 +19.2% |
| 2013 | -- | $14,180 -7.7% |
| 2012 | -- | $15,370 +1.4% |
| 2011 | -- | $15,160 -13.4% |
| 2010 | -- | $17,510 -29.5% |
| 2009 | -- | $24,830 -25.1% |
| 2008 | -- | $33,150 +6.3% |
| 2007 | -- | $31,200 +70% |
| 2006 | -- | $18,350 +5.2% |
| 2005 | -- | $17,450 +8% |
| 2004 | -- | $16,150 +267% |
| 2003 | -- | $4,400 |
Find assessor info on the county website
Neighborhood: 85340
Nearby homes
- $606,900-- bd4 ba2.9k sqft4714 N 129th Ave, Litchfield Park, AZ 85340Off Market
- $570,0004 bd2 ba2.5k sqft4708 N 129th Ave, Litchfield Park, AZ 85340Off Market
- $635,1004 bd3 ba2.9k sqft12740 W Highland Ave, Litchfield Park, AZ 85340Off Market
- $588,1004 bd2 ba2.9k sqft12822 W Vista Paseo Dr, Litchfield Park, AZ 85340Off Market
- $527,600-- bd4 ba3k sqft12916 W Vista Paseo Dr, Litchfield Park, AZ 85340Off Market
- $555,1005 bd3 ba2.7k sqft4716 N 128th Dr, Litchfield Park, AZ 85340Off Market
- $621,400-- bd4 ba2.9k sqft4710 N 128th Dr, Litchfield Park, AZ 85340Off Market
- $501,000-- bd3 ba1.9k sqft4703 N 129th Ln, Litchfield Park, AZ 85340Off Market
Nearby schools
GreatSchools rating
- 5/10Wigwam Creek Middle SchoolGrades: 5-8Distance: 0.4 mi
- 4/10Agua Fria High SchoolGrades: 9-12Distance: 4.5 mi
- 4/10Corte Sierra Elementary SchoolGrades: PK-6Distance: 1.2 mi
Schools provided by the listing agent
- Elementary: Litchfield Elementary School
- Middle: Wigwam Creek Middle School
- High: Agua Fria High School
- District: Litchfield Elementary District
Source: ARMLS. This data may not be complete. We recommend contacting the local school district to confirm school assignments for this home.
Get a cash offer in 3 minutes
Find out how much your home could sell for in as little as 3 minutes with a no-obligation cash offer.
Estimated market value
$630,800
Get a cash offer in 3 minutes
Find out how much your home could sell for in as little as 3 minutes with a no-obligation cash offer.
Estimated market value
$630,800
- Arizona
- Maricopa County
- Litchfield Park
- 85340
- 4720 N 129TH Avenue
Nearby cities
Nearby zip codes
Other Litchfield Park Topics
