Skip main navigation
Sold for $420,000
  • $420,000

    4720 N 63RD Avenue, Phoenix, AZ 85033

    4beds
    2baths
    1,855sqft
    Single Family Residence
    Built in 1972
    7,062 Square Feet Lot
    $414,000 Zestimate®
    $226/sqft
    $1,902 Estimated rent

    Home value

    $414,000

    $377,000 - $455,000

    $1,902/mo

    Zestimate® history
    Loading
    Loading...

    Owner options

    List your home for rent

    $1,902/mo

    Rent Zestimate®

    Find your next renter with Zillow Rental Manager. Plus, with online applications, you can quickly screen prospective tenants – for free.

    Learn more

    $1,902/mo

    Rent Zestimate®

    Refinance and save

    $2,401/mo

    Est. payment

    Refinancing to a lower rate could help reduce your monthly payments and save thousands over the life of the loan.

    See today's rates

    $2,401/mo

    Est. payment

    Explore your selling options

    Work with a Zillow partner agent

    Leverage their expertise and Zillow's premium Showcase listings to get your home seen by more buyers.

    Get started

    List with your own agent

    Get your home in front of millions of buyers by listing it on Zillow.

    Learn how to do it

    Sell it yourself

    Take full control of how buyers see your home on Zillow by listing For Sale by Owner (FSBO).

    List your home

    What's special

    Updated open layoutRemodeled kitchenOpen patiosLow-maintenance front yardInviting front patioTile backsplashWalk-in closet
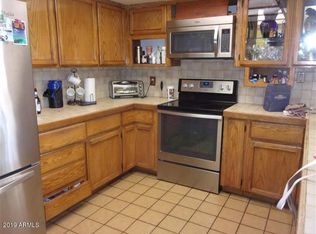
    Home, sweet home! This recently upgraded residence greets you with a 2-car garage, eye-catching stone accents, a low-maintenance front yard, and an inviting front patio. You'll be delighted by the updated open layout with vaulted ceilings, a soothing palette, and durable tile flooring. The remodeled kitchen features sleek quartz counters, wood shaker cabinets, a tile backsplash, chic pendant lighting, stainless steel appliances, and a peninsula with a breakfast bar for casual meals. The main bedroom showcases soft carpeting, a private bathroom, and a walk-in closet for an organized wardrobe. Venture out onto the backyard, complete with open patios and ample space for crafting your dream oasis. Make it yours now!

    Zillow last checked:

    Listing updated:

    Listed by:

    America Alejandra Collazo Lopez 623-478-9349,

    HomeSmart

    Bought with:

    Nancy Silva, SA632774000

    My Home Group Real Estate

    Source: ARMLS,MLS#: 6829098MLS Logo

    Facts & features

    Interior

    Bedrooms & bathrooms
    • Bedrooms: 4
    • Bathrooms: 2
    Heating
    • Electric
    Cooling
    • Central Air, Ceiling Fan(s)
    Features
    • Breakfast Bar, No Interior Steps, Vaulted Ceiling(s), Full Bth Master Bdrm
    • Flooring: Carpet, Tile
    • Windows: Double Pane Windows
    • Has basement: No
    Interior area
    • Total structure area: 1,855
    • Total interior livable area: 1,855 sqft

    Property

    Parking
    • Total spaces: 4
    • Parking features: Garage Door Opener, Direct Access
    • Garage spaces: 2
    • Uncovered spaces: 2
    Features
    • Stories: 1
    • Patio & porch: Covered, Patio
    • Pool features: None
    • Spa features: None
    • Fencing: Block,Wood
    Lot
    • Size: 7,062 sqft
    • Features: Sprinklers In Rear, Sprinklers In Front, Gravel/Stone Front, Gravel/Stone Back
    Details
    • Parcel number: 14443151

    Construction

    Type & style
    • Home type: SingleFamily
    • Architectural style: Ranch
    • Property subtype: Single Family Residence
    Materials
    • Stucco, Wood Frame, Painted, Stone
    • Roof: Composition
    Condition
    • Year built: 1972
    Details
    • Builder name: Presley Homes

    Utilities & green energy

    • Sewer: Public Sewer
    • Water: City Water

    Community & neighborhood

    Location
    • Region: Phoenix
    • Subdivision: PARKSIDE UNIT 1

    Other

    Other facts
    • Listing terms: Cash,Conventional,FHA,VA Loan
    • Ownership: Fee Simple

    Price history

    DateEventPrice
    6/13/2025Sold$420,000-1.1%$226/sqft
    Source: ARMLS #6829098 Report a problem
    5/28/2025Pending sale$424,800$229/sqft
    Source: ARMLS #6829098 Report a problem
    5/13/2025Price change$424,8000%$229/sqft
    Source: ARMLS #6829098 Report a problem
    4/18/2025Price change$424,900-1%$229/sqft
    Source: ARMLS #6829098 Report a problem
    4/4/2025Price change$429,000-0.2%$231/sqft
    Source: ARMLS #6829098 Report a problem
    3/3/2025Listed for sale$430,000+152.9%$232/sqft
    Source: ARMLS #6829098 Report a problem
    10/11/2024Sold$170,000+150%$92/sqft
    Source: Public Record Report a problem
    5/11/2012Sold$68,000+36%$37/sqft
    Source: Public Record Report a problem
    11/30/2009Sold$50,000-77.3%$27/sqft
    Source: ARMLS #4249723 Report a problem
    11/1/2006Sold$220,000+71.9%$119/sqft
    Source: Public Record Report a problem
    2/27/2004Sold$128,000+20.8%$69/sqft
    Source: Public Record Report a problem
    8/12/2003Sold$106,000-7%$57/sqft
    Source: Public Record Report a problem
    9/28/2000Sold$114,000$61/sqft
    Source: Public Record Report a problem

    Public tax history

    YearProperty taxesTax assessment
    2025$2,169 -6.5%$27,730 -8.4%
    2024$2,318 -2.3%$30,280 +142.6%
    2023$2,372 +5%$12,480 -38%
    2022$2,258 +4.2%$20,120 +20.8%
    2021$2,166 +4.5%$16,660 +5.9%
    2020$2,073 +69.4%$15,730 +10.3%
    2019$1,223 $14,260 +12.1%
    2018$1,223 +3.4%$12,720 +16.1%
    2017$1,183 +12.1%$10,960 +17.7%
    2016$1,055 +11.2%$9,310 +11.9%
    2015$949 $8,320 +49.1%
    2014-- $5,580 +34.5%
    2013-- $4,150 -1.9%
    2012-- $4,230 -8%
    2011-- $4,600 -24.8%
    2010-- $6,120 -61.3%
    2009-- $15,830 -6.9%
    2008-- $17,000 +20.6%
    2007-- $14,100 +38.2%
    2006-- $10,200
    2005-- $10,200 +20%
    2004-- $8,500
    2003-- $8,500 +11.8%
    2002-- $7,600

    Find assessor info on the county website

    Neighborhood: Maryvale

    Nearby schools

    GreatSchools rating
    Schools provided by the listing agent
    • Elementary: Holiday Park School
    • Middle: Estrella Middle School
    • High: Trevor Browne High School
    • District: Cartwright Elementary District

    Source: ARMLS. This data may not be complete. We recommend contacting the local school district to confirm school assignments for this home.

    Get a cash offer in 3 minutes
    Find out how much your home could sell for in as little as 3 minutes with a no-obligation cash offer.
    Estimated market value
    $414,000
    Get a cash offer in 3 minutes
    Find out how much your home could sell for in as little as 3 minutes with a no-obligation cash offer.
    Estimated market value
    $414,000