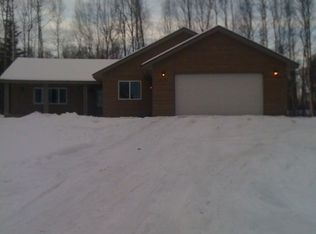
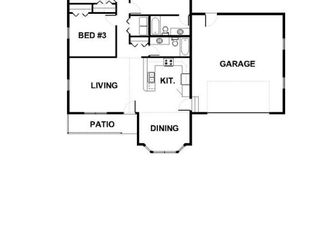
Better than new construction! This 3-bedroom, 2-bath home with an extra-large expanded garage offers the upgrades and improvements buyers want without the added expense. Pride of ownership is evident throughout. Enjoy a fenced and private yard, mature landscaping, greenhouse, spacious deck, RV parking, and a Blaze King wood stove.Major improvements include a SmartPipe sump system installed in 2022, a new septic system installed in 2024, and a Broan HRV system installed in 2025. The kitchen features a new range and microwave, while window blinds are already installed throughout the home. A 12' x 20' storage shed plus an additional storage shed provide ample room for tools, equipment, and outdoor gear. This home is truly move-in ready with the big-ticket improvements already completed.
Sold
Zillow last checked:
Listing updated:
Bought with:
Melissa Boyd
Century 21 Realty Solutions - Eagle River
Source: AKMLS,MLS#: 26-8751
Price history
| Date | Event | Price |
|---|---|---|
| 9/18/2026 | Sold | -- |
Source:  AKMLS #26-8751 Report a problem AKMLS #26-8751 Report a problem | ||
| 8/14/2026 | Pending sale | $435,000$273/sqft |
Source: AKMLS #26-8751 Report a problem | ||
| 8/10/2026 | Price change | $435,000-2.2%$273/sqft |
Source: AKMLS #26-8751 Report a problem | ||
| 7/15/2026 | Listed for sale | $445,000+67.9%$279/sqft |
Source: AKMLS #26-8751 Report a problem | ||
| 6/28/2021 | Sold | -- |
Source: AKMLS #21-6263 Report a problem | ||
| 2/15/2019 | Sold | -- |
Source: AKMLS #18-18581 Report a problem | ||
| 12/20/2018 | Pending sale | $265,000$166/sqft |
Source: Real Estate Brokers of Alaska #18-18581 Report a problem | ||
| 11/10/2018 | Listed for sale | $265,000+12.8%$166/sqft |
Source: Real Estate Brokers of Alaska #18-18581 Report a problem | ||
| 7/21/2014 | Listing removed | $235,000$148/sqft |
Source: Jack White Real Estate #14-3858 Report a problem | ||
| 7/4/2014 | Price change | $235,000-0.7%$148/sqft |
Source: Jack White Real Estate #14-3858 Report a problem | ||
| 6/25/2014 | Price change | $236,750-1.3%$149/sqft |
Source: Jack White Real Estate #14-3858 Report a problem | ||
| 6/16/2014 | Price change | $239,750-0.1%$151/sqft |
Source: Jack White Real Estate #14-3858 Report a problem | ||
| 4/13/2014 | Price change | $239,9000%$151/sqft |
Source: Jack White Real Estate #14-3858 Report a problem | ||
| 4/1/2014 | Listed for sale | $240,000$151/sqft |
Source: Jack White Real Estate #14-3858 Report a problem | ||
Nearby homes
- $--3 bd2 ba1.5k sqft4720 Trace Anderson Cir, Wasilla, AK 99654Off Market
- $407,2003 bd2 ba1.4k sqft4704 Trace Anderson Cir, Wasilla, AK 99654Off Market

- $386,3003 bd2 ba1.4k sqftL8 B1 Trace Anderson, Wasilla, AK 99654Off Market
- $441,900-- bd-- ba2.1k sqft4704 N Trace Anderson Cir, Wasilla, AK 99654Off Market
Sell for more on Zillow
Get a Zillow Showcase℠ listing at no additional cost and you could sell for .
$435,100
2% more
+$8,702
With Zillow Showcase(estimated)
$443,802
