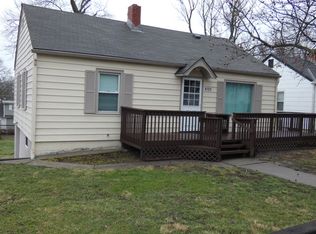
Whether you are looking for Homeownership or Investment Property, this could be for you! Checkout this Cute Bungalow on an Oversized Corner Lot! Ready for your personal touches! Large, fenced backyard with double decks and shed; lower deck has all new wood. Two bedrooms on the main level with a full bath that has been updated including a Toto bidet. The 3rd bedroom upstairs has an additional sitting room which could make a perfect office, playroom or craft area. Seller is leaving all appliances, including the refrigerator, washer, dryer, office furniture, and bookcase in living room. Kitchen/Dining combo has a deep Swanstone sink with an upgraded faucet. Air conditioner and furnace approx. two years old, water heater seven years old, and roof approx. 15 years old. Concrete basement could be finished for additional living space. Great Location with easy access to I-35 and 210 Hwy. Call today for your personal showing!
Sold
Price Unknown
4720 NE 47th St, Kansas City, MO 64117
3beds
1,176sqft
Single Family Residence
Built in 1955
0.27 Acres Lot
$175,300 Zestimate®
$--/sqft
$1,483 Estimated rent
Home value
$175,300
$158,000 - $195,000
$1,483/mo
Zestimate® history
Owner options
List your home for rent
$1,483/mo
Rent Zestimate®
Find your next renter with Zillow Rental Manager. Plus, with online applications, you can quickly screen prospective tenants – for free.
$1,483/mo
Rent Zestimate®
Refinance and save
Refinancing to a lower rate could help reduce your monthly payments and save thousands over the life of the loan.
Explore your selling options
Work with a Zillow partner agent
Leverage their expertise and Zillow's premium Showcase listings to get your home seen by more buyers.
Get startedList with your own agent
Get your home in front of millions of buyers by listing it on Zillow.
Learn how to do itSell it yourself
Take full control of how buyers see your home on Zillow by listing For Sale by Owner (FSBO).
List your homeWhat's special
Cute bungalowOversized corner lot
Zillow last checked:
Listing updated:
Listed by:
Teri Graves 816-918-3007,
RE/MAX Innovations
Bought with:
Lucila Hubbard Becerra, 2016044494
RE/MAX Premier Realty
Source: Heartland MLS as distributed by MLS GRID,MLS#: 2589542
Facts & features
Interior
Bedrooms & bathrooms
- Bedrooms: 3
- Bathrooms: 1
- Full bathrooms: 1
Primary bedroom
- Features: Carpet
- Level: First
- Dimensions: 13 x 9
Bedroom 2
- Features: Carpet
- Level: First
- Dimensions: 12 x 10
Bedroom 3
- Features: Carpet
- Level: Second
- Dimensions: 12 x 11
Bathroom 1
- Features: Shower Over Tub
- Level: First
- Dimensions: 5 x 6
Dining room
- Features: Ceiling Fan(s)
- Level: First
- Dimensions: 5 x 10
Kitchen
- Level: First
- Dimensions: 10 x 7
Living room
- Features: Carpet
- Level: First
- Dimensions: 12 x 17
Sitting room
- Features: Carpet
- Level: Second
- Dimensions: 6 x 11
Heating
- Natural Gas
Cooling
- Electric
Appliances
- Included: Dishwasher, Disposal, Dryer, Microwave, Refrigerator, Washer
- Laundry: Electric Dryer Hookup, In Basement
Features
- Bidet, Ceiling Fan(s), Painted Cabinets
- Flooring: Carpet, Laminate, Wood
- Windows: Wood Frames
- Basement: Concrete,Interior Entry,Unfinished,Sump Pump
- Has fireplace: No
Interior area
- Total structure area: 1,176
- Total interior livable area: 1,176 sqft
- Finished area above ground: 1,176
- Finished area below ground: 0
Property
Parking
- Total spaces: 1
- Parking features: Attached, Basement, Garage Door Opener, Garage Faces Front
- Attached garage spaces: 1
Features
- Patio & porch: Deck
- Fencing: Metal
Lot
- Size: 0.27 Acres
- Dimensions: 90' x 130'
- Features: City Limits, Corner Lot
Details
- Additional structures: Shed(s)
- Parcel number: 181070005017.00
Construction
Type & style
- Home type: SingleFamily
- Architectural style: Traditional
- Property subtype: Single Family Residence
Materials
- Frame, Wood Siding
- Roof: Composition
Condition
- Year built: 1955
Utilities & green energy
- Sewer: Public Sewer
- Water: Public
Community & HOA
Community
- Subdivision: Lakeside
HOA
- Has HOA: No
Location
- Region: Kansas City
Financial & listing details
- Tax assessed value: $25,540
- Annual tax amount: $1,838
- Date on market: 11/30/2025
- Listing terms: Cash,Conventional,Other
- Ownership: Private
- Road surface type: Paved
Price history
| Date | Event | Price |
|---|---|---|
| 12/17/2025 | Sold | -- |
Source:  Heartland MLS as distributed by MLS GRID #2589542 Report a problem Heartland MLS as distributed by MLS GRID #2589542 Report a problem | ||
| 12/5/2025 | Pending sale | $175,000$149/sqft |
Source: Heartland MLS as distributed by MLS GRID #2589542 Report a problem | ||
| 11/30/2025 | Listed for sale | $175,000+52.3%$149/sqft |
Source: Heartland MLS as distributed by MLS GRID #2589542 Report a problem | ||
| 12/7/2016 | Sold | -- |
Source: Heartland MLS as distributed by MLS GRID #45001_2016216 Report a problem | ||
| 10/12/2016 | Listed for sale | $114,900+130.3%$98/sqft |
Source: RE/MAX Results #2016216 Report a problem | ||
| 1/23/2009 | Listing removed | $49,900$42/sqft |
Source: Realty Executives Mid-America Region #1510842 Report a problem | ||
| 12/24/2008 | Listed for sale | $49,900$42/sqft |
Source: Realty Executives Mid-America Region #1510842 Report a problem | ||
Public tax history
| Year | Property taxes | Tax assessment |
|---|---|---|
| 2025 | $2,013 +9.5% | $25,540 +11.9% |
| 2024 | $1,838 +0.9% | $22,820 |
| 2023 | $1,822 +8.8% | $22,820 +13.8% |
| 2022 | $1,675 -0.1% | $20,050 |
| 2021 | $1,677 +1% | $20,050 +9.1% |
| 2020 | $1,661 | $18,370 0% |
| 2019 | $1,661 +1.9% | $18,373 +14.3% |
| 2018 | $1,630 +11.2% | $16,070 |
| 2017 | $1,465 | $16,070 |
| 2016 | $1,465 | $16,070 |
| 2015 | $1,465 +0% | $16,070 +9.2% |
| 2014 | $1,465 | $14,710 |
| 2013 | -- | $14,710 -2.7% |
| 2012 | -- | $15,120 |
| 2011 | -- | $15,120 -13.7% |
| 2010 | -- | $17,520 |
| 2009 | -- | $17,520 -1.1% |
| 2007 | -- | $17,710 +3% |
| 2006 | -- | $17,200 |
| 2005 | $1,128 | $17,200 +8.1% |
| 2004 | -- | $15,910 |
| 2003 | -- | $15,910 +2.6% |
| 2002 | -- | $15,510 +9.1% |
| 2001 | -- | $14,220 |
Find assessor info on the county website
Neighborhood: Winnwood
Nearby homes
- $186,4002 bd1 ba1.1k sqft4634 NE 47th St, Kansas City, MO 64117Off Market
- $214,7003 bd1 ba1.3k sqft4800 NE 47th St, Kansas City, MO 64117Off Market
- $161,2002 bd1 ba840 sqft4721 NE 47th Ter, Kansas City, MO 64117Off Market
- $149,4002 bd1 ba754 sqft4717 NE 47th Ter, Kansas City, MO 64117Off Market
- $212,0002 bd2 ba1.6k sqft4630 NE 47th St, Kansas City, MO 64117Off Market
- $171,3003 bd1 ba950 sqft4711 NE 47th Ter, Kansas City, MO 64117Off Market
- $181,1003 bd1 ba976 sqft4645 NE 47th St, Kansas City, MO 64117Off Market
- $172,1003 bd1 ba960 sqft4801 NE 47th Ter, Kansas City, MO 64117Off Market
Nearby schools
GreatSchools rating
- 3/10Winnwood Elementary SchoolGrades: PK-5Distance: 0.4 mi
- 6/10Eastgate Middle SchoolGrades: 6Distance: 0.9 mi
- 4/10Winnetonka High SchoolGrades: 9-12Distance: 0.8 mi
Schools provided by the listing agent
- Elementary: Winnwood
- Middle: Maple Park
- High: Winnetonka
Source: Heartland MLS as distributed by MLS GRID. This data may not be complete. We recommend contacting the local school district to confirm school assignments for this home.
Get a cash offer in 3 minutes
Find out how much your home could sell for in as little as 3 minutes with a no-obligation cash offer.
Estimated market value
$175,300
Get a cash offer in 3 minutes
Find out how much your home could sell for in as little as 3 minutes with a no-obligation cash offer.
Estimated market value
$175,300
- Missouri
- Clay County
- Kansas City
- 64117
- Winnwood
- 4720 NE 47th St
Nearby cities
Nearby neighborhoods
Nearby zip codes
Other Kansas City Topics
