Skip main navigation
Sold
  • $755,000

    4720 Nirvana Dr, Adrian, MI 49221

    4beds
    4,526sqft
    Single Family Residence
    Built in 1972
    24.42 Acres Lot
    $755,100 Zestimate®
    $167/sqft
    $4,228 Estimated rent

    Home value

    $755,100

    $710,000 - $800,000

    $4,228/mo

    Zestimate® history
    Loading
    Loading...

    Owner options

    List your home for rent

    $4,228/mo

    Rent Zestimate®

    Find your next renter with Zillow Rental Manager. Plus, with online applications, you can quickly screen prospective tenants – for free.

    Learn more

    $4,228/mo

    Rent Zestimate®

    Refinance and save

    $5,115/mo

    Est. payment

    Refinancing to a lower rate could help reduce your monthly payments and save thousands over the life of the loan.

    See today's rates

    $5,115/mo

    Est. payment

    Explore your selling options

    Work with a Zillow partner agent

    Leverage their expertise and Zillow's premium Showcase listings to get your home seen by more buyers.

    Get started

    List with your own agent

    Get your home in front of millions of buyers by listing it on Zillow.

    Learn how to do it

    Sell it yourself

    Take full control of how buyers see your home on Zillow by listing For Sale by Owner (FSBO).

    List your home

    What's special

    Modern finishesBeautifully landscaped groundsExceptional craftsmanship throughoutPrivate driveAttached garageDetached two-car garageExpansive wraparound deck
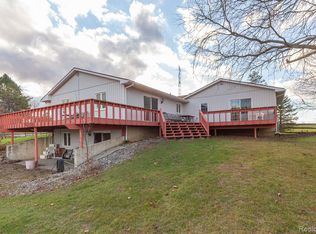
    Captivating Madison Township Estate! If you've been searching for your own slice of paradise, look no further! Nestled on 24.42 picturesque acres with private drive, this extraordinary property offers the perfect blend of luxury, privacy, and convenience. Enjoy breathtaking pond views from the upper veranda and the lower 3-season room or relax on the expansive wraparound deck while taking in the abundance of wildlife and peaceful natural surroundings. The impressive 18-room residence features 4 spacious bedrooms and 4 beautifully appointed bathrooms, along with a media/family room, library/office, and multiple living spaces designed for both everyday comfort and entertaining. Completely remodeled from top to bottom, this home showcases modern finishes and exceptional craftsmanship throughout. Every major mechanical system has been fully updated, providing peace of mind for years to come. The spa-inspered bathrooms offer a luxurious retreat, while the chef's kitchen is thoughtfully designed withquality finishes, ample workspace, and generous storage. Spacious rooms and an open, inviting layout create an ideal setting for gatherings of any size. Outside, you'll find beautifully landscaped grounds, an attached garage, and an additional detached two-car garage with the potential for an apartment or guest suite above. Providing peaceful serenity and seclusion, yet just minutes from town, this remarkable property truly offers the best of both worlds. Opportunities like this one are rare—schedule your private showing today and experience everything this exceptional property has to offer.

    Zillow last checked:

    Listing updated:

    Listed by:

    Karen Foust 517-320-0614,

    CENTURY 21 Affiliated

    Bought with:

    Megan VonDeylen, 6502431546

    Stone Realty Group, LLC

    Source: MichRIC,MLS#: 26038611MLS Logo

    Facts & features

    Interior

    Bedrooms & bathrooms
    • Bedrooms: 4
    • Bathrooms: 4
    • Full bathrooms: 3
    • 1/2 bathrooms: 1
    • Main level bedrooms: 2
    Primary bedroom
    • Level: Main
    • Area: 347.26
    • Dimensions: 26.11 x 13.30
    Bedroom 2
    • Level: Main
    • Area: 126.54
    • Dimensions: 11.40 x 11.10
    Bedroom 3
    • Level: Basement
    • Area: 202.27
    • Dimensions: 17.90 x 11.30
    Bedroom 4
    • Level: Basement
    • Area: 341.96
    • Dimensions: 20.60 x 16.60
    Primary bathroom
    • Level: Main
    • Area: 129.99
    • Dimensions: 11.11 x 11.70
    Bathroom 2
    • Level: Main
    • Area: 73.71
    • Dimensions: 9.10 x 8.10
    Bathroom 3
    • Description: Half Bathroom
    • Level: Main
    • Area: 25.92
    • Dimensions: 5.40 x 4.80
    Bathroom 4
    • Level: Basement
    • Area: 57.2
    • Dimensions: 11.00 x 5.20
    Dining area
    • Level: Main
    • Area: 232.13
    • Dimensions: 16.70 x 13.90
    Family room
    • Level: Basement
    • Area: 524.3
    • Dimensions: 24.50 x 21.40
    Kitchen
    • Level: Main
    • Area: 220.44
    • Dimensions: 16.70 x 13.20
    Laundry
    • Level: Main
    • Area: 170.5
    • Dimensions: 15.50 x 11.00
    Laundry
    • Description: Second Laundry Room Hookup with storage
    • Level: Basement
    • Area: 246.56
    • Dimensions: 26.80 x 9.20
    Living room
    • Level: Main
    • Area: 566.59
    • Dimensions: 26.11 x 21.70
    Office
    • Description: Possible 5th Bedroom
    • Level: Basement
    • Area: 267.24
    • Dimensions: 20.40 x 13.10
    Other
    • Description: Storage Room
    • Level: Basement
    • Area: 132
    • Dimensions: 12.11 x 10.90
    Other
    • Description: Wet bar
    • Level: Basement
    • Area: 31.2
    • Dimensions: 6.00 x 5.20
    Utility room
    • Level: Basement
    • Area: 198.69
    • Dimensions: 17.90 x 11.10
    Heating
    • Forced Air
    Cooling
    • Central Air
    Appliances
    • Included: Humidifier, Built-In Electric Oven, Dishwasher, Microwave, Oven, Range, Refrigerator, Water Softener Owned
    • Laundry: In Basement, Laundry Room, Main Level, Washer Hookup
    Features
    • LP Tank Owned, Wet Bar, Center Island, Pantry
    • Flooring: Ceramic Tile, Tile, Wood
    • Windows: Low-Emissivity Windows, Window Treatments
    • Basement: Full,Walk-Out Access
    • Number of fireplaces: 2
    • Fireplace features: Family Room, Living Room
    Interior area
    • Total structure area: 2,454
    • Total interior livable area: 4,526 sqft
    • Finished area below ground: 2,072

    Property

    Parking
    • Total spaces: 2
    • Parking features: Garage Faces Front, Attached
    • Garage spaces: 2
    Features
    • Stories: 1
    • Patio & porch: Scrn Porch
    • Fencing: Invisible
    • On waterfront: Yes
    • Waterfront features: Pond, Other
    • Body of water: Private-Un-Named
    Lot
    • Size: 24.42 Acres
    • Features: Wooded, Ground Cover
    Details
    • Additional structures: Second Garage, Barn(s)
    • Parcel number: MD0106110000
    • Zoning description: Residential Imp

    Construction

    Type & style
    • Home type: SingleFamily
    • Architectural style: Contemporary,Ranch
    • Property subtype: Single Family Residence
    Materials
    • Brick, Vinyl Siding
    • Roof: Composition,Shingle
    Condition
    • New construction: No
    • Year built: 1972

    Utilities & green energy

    • Gas: LP Tank Owned
    • Sewer: Septic Tank
    • Water: Well

    Community & HOA

    Community
    • Security: Closed Circuit Camera(s), Security System
    Location
    • Region: Adrian

    Financial & listing details

    • Price per square foot: $167/sqft
    • Tax assessed value: $321,100
    • Annual tax amount: $9,809
    • Date on market: 7/27/2026
    • Listing terms: Cash,VA Loan,Conventional
    • Road surface type: Unimproved

    Price history

    DateEventPrice
    9/10/2026Sold$755,000-0.6%$167/sqft
    Source: MichRIC #26038611 Report a problem
    8/12/2026Contingent$759,900$168/sqft
    Source: MichRIC #26038611 Report a problem
    7/27/2026Listed for sale$759,900+123.5%$168/sqft
    Source: MichRIC #26038611 Report a problem
    11/2/2022Sold$340,000-5.6%$75/sqft
    Source: Public Record Report a problem
    9/13/2022Pending sale$360,000$80/sqft
    Source: MiRealSource #50089020 Report a problem
    9/3/2022Listed for sale$360,000$80/sqft
    Source: MiRealSource #50089020 Report a problem

    Public tax history

    YearProperty taxesTax assessment
    2025$10,005 +3.7%$317,448 -20.2%
    2024$9,649 -20.2%$397,666 +28.4%
    2023$12,084 $309,719 +2.2%
    2022-- $302,951 +6.2%
    2021$6,519 $285,231 +13.5%
    2020$6,519 +1.8%$251,278 +11.2%
    2019$6,406 $226,000 0%
    2018-- $226,010 +5.2%
    2017$5,665 $214,742 +5.4%
    2016-- $203,683 +7.5%
    2014-- $189,408 +2.7%
    2013-- $184,350 +2.8%
    2012-- $179,400 -4.9%
    2011-- $188,700 -6.5%
    2010-- $201,900 -8.9%
    2009-- $221,700 +1.5%
    2008-- $218,400 +12.2%
    2006$2,901 -40.7%$194,600 +2.2%
    2005$4,890 +177.3%$190,400 +1.1%
    2004$1,764 -54.4%$188,300 +7.6%
    2002$3,871 $175,000
    2001$3,871 $175,000 +1%
    2000$3,871 $173,200
    Find assessor info on the county website

    Neighborhood: 49221

    Nearby schools

    GreatSchools rating
    Get a cash offer in 3 minutes
    Find out how much your home could sell for in as little as 3 minutes with a no-obligation cash offer.
    Estimated market value
    $755,100
    Get a cash offer in 3 minutes
    Find out how much your home could sell for in as little as 3 minutes with a no-obligation cash offer.
    Estimated market value
    $755,100