Welcome to your dream home in the sought-after Oak Forest Villas! This stunning 1,456 sq. ft. villa offers a perfect blend of style, comfort and convenience. Featuring 2 spacious bedrooms and 2 full baths, this home is designed for easy living. The in-home laundry room adds to the convenience, while the 2-car epoxied garage provides ample storage space and parking. The open floor plan is a must see, with high ceilings, sky lights and smart layout. Step into the sunny Florida room, perfect for enjoying your morning coffee or relaxing with a good book. The home boasts countless upgrades including, a brand new AC unit, a 5 year-old roof, newer water heater, luxury vinyl flooring, granite countertops and fresh paint. The driveway and patio have been upgraded with new pavers, and the home features all new light fixtures, a new guest bathroom shower, and new plumbing fixtures both bathrooms and laundry room. Additionally, new blinds have been installed throughout, the primary closet has been custom designed, and the electrical system has been updated. This villa is being sold turnkey, complete with 3 state-of-the-art televisions, adjustable bed, with furniture totaling over $20K! The garage is man cave-ready with a new epoxy floor, garage shelving, and a television. The community, with underground utilities, boasts lots of green space, and fantastic amenities, including a sparkling community pool, tennis courts, and a clubhouse for social gatherings. Pet-friendly and nestled near the serene Redbug Nature Preserve, this villa is ideal for nature lovers and still a short distance to all that Downtown Sarasota and the beaches have to enjoy. You must own the unit for 2 years before leasing out. Don't miss out on this opportunity to own a piece of paradise in Sarasota! Schedule your showing today!
Sold for $405,000
$405,000
4720 OAK FOREST DRIVE W #57, SARASOTA, FL 34231
2beds
1,456sqft
Villa
Built in 1984
-- sqft lot
$374,100 Zestimate®
$278/sqft
$2,627 Estimated rent
Home value
$374,100
$337,000 - $415,000
$2,627/mo
Zestimate® history
Owner options
List your home for rent
$2,627/mo
Rent Zestimate®
Find your next renter with Zillow Rental Manager. Plus, with online applications, you can quickly screen prospective tenants – for free.
$2,627/mo
Rent Zestimate®
Refinance and save
$3,273/mo
Est. payment
Refinancing to a lower rate could help reduce your monthly payments and save thousands over the life of the loan.
$3,273/mo
Est. payment
Explore your selling options
Work with a Zillow partner agent
Leverage their expertise and Zillow's premium Showcase listings to get your home seen by more buyers.
Get startedList with your own agent
Get your home in front of millions of buyers by listing it on Zillow.
Learn how to do itSell it yourself
Take full control of how buyers see your home on Zillow by listing For Sale by Owner (FSBO).
List your homeWhat's special
New light fixturesNew blindsNew plumbing fixturesFresh paintGranite countertopsHigh ceilingsSunny florida room
Zillow last checked:
Listing updated:
Listed by:
Julie Lojacono Mackie 773-704-1438,
COLDWELL BANKER REALTY 941-383-6411
Bought with:
Colby Lengel, 3335175
COMPASS FLORIDA LLC
Source: Stellar MLS,MLS#: A4632793 Originating MLS: Sarasota - Manatee
Originating MLS: Sarasota - Manatee
Facts & features
Interior
Bedrooms & bathrooms
- Bedrooms: 2
- Bathrooms: 2
- Full bathrooms: 2
Rooms
- Room types: Florida Room
Primary bedroom
- Features: En Suite Bathroom, Window/Skylight in Bath, Walk-In Closet(s)
- Level: First
- Dimensions: 17x13
Bedroom 2
- Features: Walk-In Closet(s)
- Level: First
- Dimensions: 11x12
Balcony porch lanai
- Level: First
- Dimensions: 12x17
Dining room
- Level: First
Great room
- Level: First
- Dimensions: 15x27
Kitchen
- Features: Granite Counters, Kitchen Island
- Level: First
- Dimensions: 14x10
Heating
- Electric
Cooling
- Central Air
Appliances
- Included: Oven, Cooktop, Dishwasher, Dryer, Freezer, Microwave, Refrigerator, Washer
- Laundry: Inside
Features
- Cathedral Ceiling(s), Ceiling Fan(s), Eating Space In Kitchen, High Ceilings, Kitchen/Family Room Combo, Open Floorplan, Solid Surface Counters, Thermostat, Walk-In Closet(s)
- Flooring: Luxury Vinyl
- Windows: Skylight(s), Window Treatments
- Has fireplace: No
Interior area
- Total structure area: 1,456
- Total interior livable area: 1,456 sqft
Property
Parking
- Total spaces: 2
- Parking features: Garage - Attached
- Attached garage spaces: 2
- Details: Garage Dimensions: 20x20
Features
- Levels: One
- Stories: 1
- Patio & porch: Patio
- Exterior features: Garden, Irrigation System, Lighting
- Pool features: Heated, In Ground
Lot
- Features: Cul-De-Sac, Landscaped
Details
- Parcel number: 0073121057
- Zoning: RSF2
- Special conditions: None
Construction
Type & style
- Home type: SingleFamily
- Property subtype: Villa
Materials
- Block
- Foundation: Block
- Roof: Shingle
Condition
- New construction: No
- Year built: 1984
Utilities & green energy
- Sewer: Public Sewer
- Water: None
- Utilities for property: BB/HS Internet Available, Cable Connected, Electricity Connected, Sewer Connected, Underground Utilities, Water Connected
Community & HOA
Community
- Features: Clubhouse, Deed Restrictions, Pool
- Pet fee: $0 monthly
- Subdivision: OAK FOREST VILLAS
HOA
- Has HOA: Yes
- Services included: Community Pool, Fidelity Bond, Insurance, Maintenance Structure, Pest Control, Recreational Facilities
- HOA fee: $614 monthly
- HOA name: Micheal Miller
- HOA phone: 941-923-5811
Location
- Region: Sarasota
Financial & listing details
- Price per square foot: $278/sqft
- Tax assessed value: $318,100
- Annual tax amount: $3,978
- Date on market: 1/9/2025
- Cumulative days on market: 5 days
- Ownership: Fee Simple
- Total actual rent: 0
- Electric utility on property: Yes
- Road surface type: Paved
Price history
| Date | Event | Price |
|---|---|---|
| 2/14/2025 | Sold | $405,000-1.2%$278/sqft |
Source:  Stellar MLS #A4632793 Report a problem Stellar MLS #A4632793 Report a problem | ||
| 1/15/2025 | Pending sale | $410,000$282/sqft |
Source: Stellar MLS #A4632793 Report a problem | ||
| 1/9/2025 | Listed for sale | $410,000+6.5%$282/sqft |
Source: Stellar MLS #A4632793 Report a problem | ||
| 9/14/2023 | Sold | $385,000$264/sqft |
Source: Stellar MLS #N6123562 Report a problem | ||
| 8/22/2023 | Pending sale | $385,000$264/sqft |
Source: Stellar MLS #N6123562 Report a problem | ||
| 6/28/2023 | Price change | $385,000-10.3%$264/sqft |
Source: Stellar MLS #N6123562 Report a problem | ||
| 4/28/2023 | Price change | $429,000-7.1%$295/sqft |
Source: Stellar MLS #N6123562 Report a problem | ||
| 2/14/2023 | Price change | $462,000-2.1%$317/sqft |
Source: Stellar MLS #N6123562 Report a problem | ||
| 11/8/2022 | Listed for sale | $472,000+25.9%$324/sqft |
Source: Stellar MLS #N6123562 Report a problem | ||
| 4/28/2022 | Sold | $375,000-6%$258/sqft |
Source: Public Record Report a problem | ||
| 2/19/2022 | Pending sale | $399,000$274/sqft |
Source: Stellar MLS #A4525521 Report a problem | ||
| 2/17/2022 | Listed for sale | $399,000+214.2%$274/sqft |
Source: Stellar MLS #A4525521 Report a problem | ||
| 9/20/2000 | Sold | $127,000$87/sqft |
Source: Public Record Report a problem | ||
Public tax history
| Year | Property taxes | Tax assessment |
|---|---|---|
| 2025 | -- | $302,114 +2.9% |
| 2024 | $3,528 -11.3% | $293,600 -3% |
| 2023 | $3,978 +166% | $302,700 +140.2% |
| 2022 | $1,496 +2.4% | $126,034 +3% |
| 2021 | $1,460 +0.7% | $122,363 +1.4% |
| 2020 | $1,450 +11.4% | $120,674 +8.3% |
| 2019 | $1,301 | $111,412 +1.9% |
| 2018 | $1,301 +3.7% | $109,335 +2.1% |
| 2017 | $1,255 +0.1% | $107,086 -22.5% |
| 2016 | $1,253 | $138,200 +10.9% |
| 2015 | $1,253 +0.6% | $124,600 +22.4% |
| 2014 | $1,246 +0.4% | $101,800 |
| 2013 | $1,241 +0.9% | $101,800 |
| 2012 | $1,230 -12.4% | $101,800 -12.4% |
| 2011 | $1,404 -1.6% | $116,271 +1.5% |
| 2010 | $1,427 +7.4% | $114,553 +2.7% |
| 2009 | $1,329 | $111,541 +0.1% |
| 2008 | $1,329 -7.3% | $111,430 +3% |
| 2007 | $1,433 | $108,184 +2.5% |
| 2006 | -- | $105,545 +3% |
| 2005 | -- | $102,471 +3% |
| 2004 | $1,459 -0.6% | $99,486 +1.9% |
| 2003 | $1,468 -0.5% | $97,631 +2.4% |
| 2002 | $1,475 +7.2% | $95,343 +1.6% |
| 2001 | $1,376 +3.7% | $93,842 +3% |
| 2000 | $1,327 | $91,109 |
Find assessor info on the county website
Neighborhood: Ridge Wood Heights
Nearby homes
- $395,0002 bd2 ba1.4k sqft4645 Oak Forest Dr E #12, Sarasota, FL 34231Sold

- $322,0002 bd2 ba1.4k sqft4635 Oak Forest Dr E #15, Sarasota, FL 34231Sold
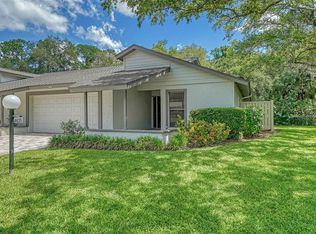
- $340,0002 bd2 ba1.3k sqft4623 Oak Forest Dr E #19, Sarasota, FL 34231Sold

- $345,0002 bd2 ba1.4k sqft4616 Oak Forest Dr E #31, Sarasota, FL 34231Sold
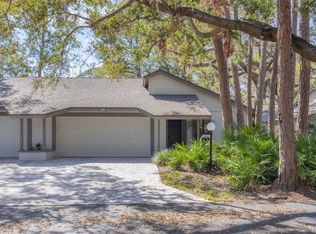
- $353,0003 bd2 ba1.6k sqft4652 Oak Forest Dr E #38, Sarasota, FL 34231Sold
- $380,0002 bd2 ba1.4k sqft4674 Oak Forest Dr E #42, Sarasota, FL 34231Sold
- $375,0002 bd2 ba1.4k sqft4710 Oak Forest Dr W #54, Sarasota, FL 34231Sold
- $359,0003 bd2 ba1.6k sqft4784 Oak Forest Dr W #70, Sarasota, FL 34231Sold
Nearby schools
GreatSchools rating
- 3/10Wilkinson Elementary SchoolGrades: PK-5Distance: 0.7 mi
- 6/10Brookside Middle SchoolGrades: 6-8Distance: 1.3 mi
- 7/10Riverview High SchoolGrades: PK,9-12Distance: 0.6 mi
Schools provided by the listing agent
- Elementary: Wilkinson Elementary
- Middle: Brookside Middle
- High: Riverview High
Source: Stellar MLS. This data may not be complete. We recommend contacting the local school district to confirm school assignments for this home.
Get a cash offer in 3 minutes
Find out how much your home could sell for in as little as 3 minutes with a no-obligation cash offer.
Estimated market value
$374,100
Get a cash offer in 3 minutes
Find out how much your home could sell for in as little as 3 minutes with a no-obligation cash offer.
Estimated market value
$374,100
- Florida
- Sarasota County
- Sarasota
- 34231
- Ridge Wood Heights
- 4720 OAK FOREST DRIVE W Unit 57
Nearby cities
Nearby neighborhoods
Nearby zip codes
Other Sarasota Topics
