Welcome home to this exceptionally maintained 4-bedroom, 2 full and 1 half bath property offering an impressive list of updates and comfortable living spaces throughout. The beautifully remodeled kitchen (2021) serves as the heart of the home, featuring modern finishes and functionality for everyday living and entertaining. Additional updates include a remodeled gorgeous bathroom with dual sinks (2022), Purchased from Bushey's (Sunrise) replacement windows (2017), a vinyl privacy fence (2020), LeafFilter gutter protection system (2023), chimney crown coat and fireback (2024), water heater (2024), whole-home Generac generator (2024), interior paint (2025), and Trane furnace and central air conditioning (2025). The spacious 3-season room with skylights provides the perfect place to relax while enjoying views of the beautifully landscaped backyard. Outside, you will find a gorgeous outdoor living space complete with a fire pit, ideal for entertaining or unwinding at the end of the day. Additional features include a 2-car attached garage, security system that will remain with the home, and a roof replaced in 2012. With thoughtful updates, meticulous care, and move-in ready condition, this home offers peace of mind and pride of ownership throughout.
Closed
$295,000
4720 Ottawa Dr, Fort Wayne, IN 46835
4beds
1,750sqft
Single Family Residence
Built in 1972
0.29 Acres Lot
$296,700 Zestimate®
$--/sqft
$2,205 Estimated rent
Home value
$296,700
$282,000 - $312,000
$2,205/mo
Zestimate® history
Owner options
List your home for rent
$2,205/mo
Rent Zestimate®
Find your next renter with Zillow Rental Manager. Plus, with online applications, you can quickly screen prospective tenants – for free.
$2,205/mo
Rent Zestimate®
Refinance and save
$1,967/mo
Est. payment
Refinancing to a lower rate could help reduce your monthly payments and save thousands over the life of the loan.
$1,967/mo
Est. payment
Explore your selling options
Work with a Zillow partner agent
Leverage their expertise and Zillow's premium Showcase listings to get your home seen by more buyers.
Get startedList with your own agent
Get your home in front of millions of buyers by listing it on Zillow.
Learn how to do itSell it yourself
Take full control of how buyers see your home on Zillow by listing For Sale by Owner (FSBO).
List your homeWhat's special
Zillow last checked:
Listing updated:
Listed by:
Lesley Douglass Cell:260-241-3500,
Coldwell Banker Real Estate Gr
Bought with:
Taylee Protsman, RB26000441
ADT Realty
Source: IRMLS,MLS#: 202624661
Facts & features
Interior
Bedrooms & bathrooms
- Bedrooms: 4
- Bathrooms: 3
- Full bathrooms: 2
- 1/2 bathrooms: 1
Bedroom 1
- Level: Upper
Bedroom 2
- Level: Upper
Dining room
- Level: Main
- Area: 130
- Dimensions: 13 x 10
Family room
- Level: Main
- Area: 220
- Dimensions: 20 x 11
Kitchen
- Level: Main
- Area: 187
- Dimensions: 17 x 11
Living room
- Level: Main
- Area: 180
- Dimensions: 15 x 12
Heating
- Natural Gas, Forced Air, High Efficiency Furnace
Cooling
- Central Air, Attic Fan
Appliances
- Included: Dishwasher, Microwave, Refrigerator, Dryer-Electric, Electric Oven, Electric Water Heater
Features
- Double Vanity, Formal Dining Room
- Flooring: Carpet, Vinyl
- Windows: Window Treatments, Blinds
- Has basement: No
- Attic: Pull Down Stairs
- Number of fireplaces: 1
- Fireplace features: Family Room, Wood Burning
Interior area
- Total structure area: 1,750
- Total interior livable area: 1,750 sqft
- Finished area above ground: 1,750
- Finished area below ground: 0
Property
Parking
- Total spaces: 2
- Parking features: Attached, Garage Door Opener, Concrete
- Attached garage spaces: 2
- Has uncovered spaces: Yes
Features
- Levels: Two
- Stories: 2
- Patio & porch: Patio, Porch Florida
- Exterior features: Fire Pit
- Fencing: Vinyl
Lot
- Size: 0.29 Acres
- Dimensions: 74x171
- Features: Level, City/Town/Suburb, Landscaped
Details
- Parcel number: 020820478003.000072
- Other equipment: Generator-Whole House
Construction
Type & style
- Home type: SingleFamily
- Architectural style: Traditional
- Property subtype: Single Family Residence
Materials
- Aluminum Siding, Brick
- Foundation: Slab
- Roof: Asphalt
Condition
- New construction: No
- Year built: 1972
Utilities & green energy
- Gas: NIPSCO
- Sewer: City
- Water: City, Fort Wayne City Utilities
- Utilities for property: Cable Connected
Green energy
- Energy efficient items: HVAC
Community & HOA
Community
- Features: Sidewalks
- Security: Security System, Smoke Detector(s), Prewired
- Subdivision: Tamarack
HOA
- Has HOA: Yes
- HOA fee: $50 annually
Location
- Region: Fort Wayne
Financial & listing details
- Tax assessed value: $250,700
- Annual tax amount: $2,580
- Date on market: 6/22/2026
- Listing terms: Cash,Conventional,FHA,VA Loan
Price history
| Date | Event | Price |
|---|---|---|
| 8/3/2026 | Sold | $295,000+0% |
Source:  IRMLS #202624661 Report a problem IRMLS #202624661 Report a problem | ||
| 6/28/2026 | Pending sale | $294,900 |
Source: IRMLS #202624661 Report a problem | ||
| 6/22/2026 | Listed for sale | $294,900 |
Source: IRMLS #202624661 Report a problem | ||
Public tax history
| Year | Property taxes | Tax assessment |
|---|---|---|
| 2025 | $2,498 +24.4% | $250,700 +14.4% |
| 2024 | $2,008 -6.3% | $219,200 +18.2% |
| 2023 | $2,143 +11.4% | $185,400 -3.2% |
| 2022 | $1,923 +14.6% | $191,500 +10.6% |
| 2021 | $1,678 +13.5% | $173,100 +11.7% |
| 2020 | $1,479 +12.5% | $154,900 +12.5% |
| 2019 | $1,315 -3.1% | $137,700 +12.5% |
| 2018 | $1,357 +2.1% | $122,400 -1.9% |
| 2017 | $1,328 +5% | $124,800 +0.9% |
| 2016 | $1,265 +1.1% | $123,700 +1.6% |
| 2014 | $1,252 +7.7% | $121,800 +7.4% |
| 2013 | $1,163 +12.2% | $113,400 +6.3% |
| 2011 | $1,037 | $106,700 +3.9% |
| 2010 | -- | $102,700 -6.5% |
| 2007 | -- | $109,800 +15.7% |
| 2005 | -- | $94,900 |
| 2004 | -- | $94,900 +69.8% |
| 2001 | -- | $55,900 +200.1% |
| 1999 | -- | $18,630 |
Find assessor info on the county website
Neighborhood: Tamarak
Nearby homes
- $257,2003 bd1 ba2.8k sqft4716 Ottawa Dr, Fort Wayne, IN 46835Off Market
- $161,3003 bd2 ba1.4k sqft4724 Ottawa Dr, Fort Wayne, IN 46835Off Market
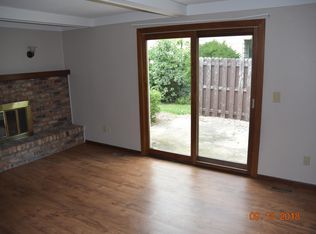
- $230,0004 bd3 ba2.5k sqft4721 Ottawa Dr, Fort Wayne, IN 46835Sold
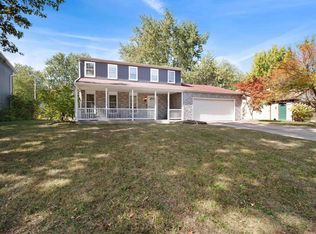
- $261,6004 bd2 ba1.9k sqft4728 Ottawa Dr, Fort Wayne, IN 46835Off Market
- $221,3003 bd2 ba1.5k sqft4712 Ottawa Dr, Fort Wayne, IN 46835Off Market
- $262,0004 bd3 ba2.5k sqft4717 Ottawa Dr, Fort Wayne, IN 46835Off Market
- $237,5003 bd2 ba1.6k sqft4725 Ottawa Dr, Fort Wayne, IN 46835Off Market
- $211,7003 bd2 ba1.4k sqft4711 Ottawa Dr, Fort Wayne, IN 46835Off Market
Nearby schools
GreatSchools rating
- 6/10Robert C Harris Elementary SchoolGrades: K-5Distance: 0.2 mi
- 5/10Lane Middle SchoolGrades: 6-8Distance: 1.2 mi
- 8/10R Nelson Snider High SchoolGrades: 9-12Distance: 1.1 mi
Schools provided by the listing agent
- Elementary: Harris
- Middle: Lane
- High: Snider
- District: Fort Wayne Community
Source: IRMLS. This data may not be complete. We recommend contacting the local school district to confirm school assignments for this home.
Sell for more on Zillow
Get a Zillow Showcase℠ listing at no additional cost and you could sell for .
$296,700
2% more
+$5,934
With Zillow Showcase(estimated)
$302,634
Sell for more on Zillow
Get a Zillow Showcase℠ listing at no additional cost and you could sell for .
$296,700
2% more
+$5,934
With Zillow Showcase(estimated)
$302,634
- Indiana
- Allen County
- Fort Wayne
- 46835
- Tamarak
- 4720 Ottawa Dr
