This gem of a home offers an FHA loan assumption, with approval by the loan servicer, at an incredible rate of 3.75%. Making homeownership a reality and an affordable option.
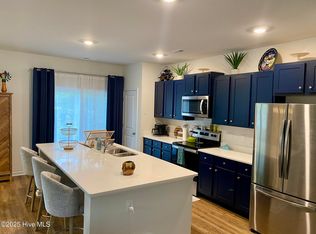
This property boasts a spacious open-concept design, featuring a large kitchen island that is perfect for entertaining guests, preparing meals, or simply enjoying a glass of wine after a long day. The home accentuates natural light with windows that let in the sunshine, providing a serene and calming living space.

Outside features a private back deck, perfect for enjoying an afternoon sunset. Relax in the sun, read a book on the patio, or fire up the grill for a barbecue party with family and friends.
Upstairs, the large owners' suite has a spacious bathroom, and a walk-in closet. This deluxe space offers privacy, providing the perfect escape, and relaxation from a busy day.
Take the first step and make this delightful home your next address. Schedule a viewing today to get started!
Sold for $367,000
$367,000
4720 Oyster Reef Run, Wilmington, NC 28411
3beds
1,934sqft
Townhouse
Built in 2021
1,306 Square Feet Lot
$365,000 Zestimate®
$190/sqft
$2,525 Estimated rent
Home value
$365,000
$347,000 - $383,000
$2,525/mo
Zestimate® history
Owner options
List your home for rent
$2,525/mo
Rent Zestimate®
Find your next renter with Zillow Rental Manager. Plus, with online applications, you can quickly screen prospective tenants – for free.
$2,525/mo
Rent Zestimate®
Refinance and save
$5,331/mo
Est. payment
Refinancing to a lower rate could help reduce your monthly payments and save thousands over the life of the loan.
$5,331/mo
Est. payment
Explore your selling options
Work with a Zillow partner agent
Leverage their expertise and Zillow's premium Showcase listings to get your home seen by more buyers.
Get startedList with your own agent
Get your home in front of millions of buyers by listing it on Zillow.
Learn how to do itSell it yourself
Take full control of how buyers see your home on Zillow by listing For Sale by Owner (FSBO).
List your homeWhat's special
Zillow last checked:
Listing updated:
Listed by:
Marshall M Pickett 910-619-8710,
Ivester Jackson Christie's
Bought with:
A Non Member
A Non Member
Source: Hive MLS,MLS#: 100386997 Originating MLS: Cape Fear Realtors MLS, Inc.
Originating MLS: Cape Fear Realtors MLS, Inc.Facts & features
Interior
Bedrooms & bathrooms
- Bedrooms: 3
- Bathrooms: 3
- Full bathrooms: 2
- 1/2 bathrooms: 1
Rooms
- Room types: Bedroom 1, Bedroom 2, Bedroom 3, Dining Room, Family Room
Bedroom 1
- Level: Second
- Dimensions: 13.5 x 14
Bedroom 2
- Dimensions: 11.7 x 11.6
Bedroom 3
- Dimensions: 11.9 x 11.6
Dining room
- Level: First
- Dimensions: 14 x 13.3
Family room
- Level: First
- Dimensions: 18 x 12.3
Kitchen
- Level: First
- Dimensions: 10 x 17
Heating
- Electric, Heat Pump
Cooling
- Central Air
Features
- Walk-in Closet(s), Vaulted Ceiling(s), High Ceilings, Solid Surface, Pantry, Walk-in Shower, Walk-In Closet(s)
- Has fireplace: No
Interior area
- Total structure area: 1,934
- Total interior livable area: 1,934 sqft
Property
Parking
- Total spaces: 1
- Parking features: Off Street, On Site, Paved
- Attached garage spaces: 1
Features
- Levels: Two
- Stories: 2
- Patio & porch: Patio, Porch
- Fencing: None
Lot
- Size: 1,306 Square Feet
- Dimensions: 44 x 24
Details
- Parcel number: R04300008285000
- Zoning: R-15
- Special conditions: Standard
Construction
Type & style
- Home type: Townhouse
- Property subtype: Townhouse
Materials
- Vinyl Siding, Wood Frame
- Foundation: Slab
- Roof: Shingle
Condition
- New construction: No
- Year built: 2021
Utilities & green energy
- Water: Public
- Utilities for property: Water Available
Community & HOA
Community
- Security: Smoke Detector(s)
- Subdivision: The Townes at Lewis Creek
HOA
- Has HOA: Yes
- Amenities included: Maintenance Common Areas, Maintenance Grounds, Maintenance Structure, Management, Master Insure, Street Lights, Taxes, Termite Bond, Trash
- HOA fee: $3,168 annually
- HOA name: The Townes at Lewis Creek
- HOA phone: 910-395-1500
Location
- Region: Wilmington
Financial & listing details
- Price per square foot: $190/sqft
- Tax assessed value: $244,000
- Annual tax amount: $1,439
- Date on market: 7/7/2023
- Cumulative days on market: 33 days
- Listing agreement: Exclusive Right To Sell
- Listing terms: Assumable,Cash,Conventional,FHA
- Road surface type: Paved
Price history
| Date | Event | Price |
|---|---|---|
| 1/30/2024 | Sold | $367,000-4.7%$190/sqft |
Source:  Hive MLS #100386997 Report a problem Hive MLS #100386997 Report a problem | ||
| 7/7/2023 | Pending sale | $385,000$199/sqft |
Source: Hive MLS #100386997 Report a problem | ||
| 7/7/2023 | Listed for sale | $385,000$199/sqft |
Source: Hive MLS #100386997 Report a problem | ||
| 6/30/2023 | Pending sale | $385,000$199/sqft |
Source: Hive MLS #100386997 Report a problem | ||
| 5/30/2023 | Listed for sale | $385,000$199/sqft |
Source: Hive MLS #100386997 Report a problem | ||
Public tax history
| Year | Property taxes | Tax assessment |
|---|---|---|
| 2025 | $1,439 +8.5% | $366,700 +50.3% |
| 2024 | $1,326 +0.3% | $244,000 |
| 2023 | $1,322 +34.1% | $244,000 +30.6% |
| 2022 | $985 | $186,800 |
Find assessor info on the county website
Neighborhood: Kings Grant
Nearby homes
- $365,0003 bd3 ba1.9k sqft4728 Oyster Reef Run, Wilmington, NC 28411Sold
- $346,1003 bd3 ba1.3k sqft1546 Dove Shell Way, Wilmington, NC 28411Off Market
- $360,0003 bd3 ba2k sqft1534 Dove Shell Way, Wilmington, NC 28411Sold

- $362,5003 bd3 ba1.9k sqft1643 Killdeer Ln, Wilmington, NC 28411Sold
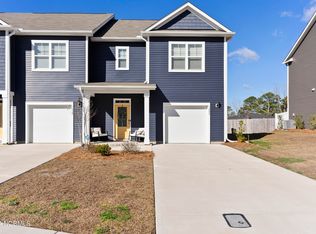
- $375,0003 bd3 ba1.9k sqft4739 Oyster Reef Run, Wilmington, NC 28411Sold
- $--5.05 Acres4742 Gordon Rd, Wilmington, NC 28405Off Market
- $406,4005.02 Acres4746 Gordon Rd, Wilmington, NC 28411Off Market
- $383,9003 bd3 ba1.9k sqft4717 Mangrove Pl, Wilmington, NC 28405Off Market
Nearby schools
GreatSchools rating
- 5/10John J Blair ElementaryGrades: PK-5Distance: 1.8 mi
- 9/10Emma B Trask MiddleGrades: 6-8Distance: 2.1 mi
- 3/10New Hanover HighGrades: 9-12Distance: 4.8 mi
Get a cash offer in 3 minutes
Find out how much your home could sell for in as little as 3 minutes with a no-obligation cash offer.
Estimated market value
$365,000
Get a cash offer in 3 minutes
Find out how much your home could sell for in as little as 3 minutes with a no-obligation cash offer.
Estimated market value
$365,000
- North Carolina
- New Hanover County
- Wilmington
- 28411
- Kings Grant
- 4720 Oyster Reef Run
Nearby cities
Nearby neighborhoods
Nearby zip codes
Other Wilmington Topics
