**Rare Lake Granbury Waterfront Acreage with Endless Possibilities**
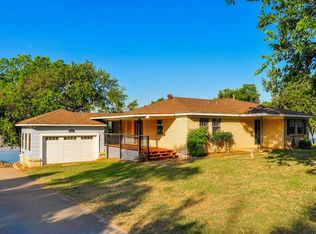
Opportunities to own 5.5 acres with approximately 200 feet of waterfront on Lake Granbury are hard to find, and this property offers a unique opportunity to create something truly special. Beautiful lake views, mature old-growth oak trees and light restrictions provide a natural setting for a custom lakefront estate, retreat or multi-home development concept, subject to applicable restrictions, county requirements and permitting. The existing home adds flexibility to the property. It could provide a place to live while plans are developed and construction takes place, or it may offer potential as an income-producing property. For those with a larger vision, the acreage provides room to explore the possibility of a new primary residence, guest accommodations or multiple residences, subject to applicable requirements and approvals. The natural setting is a standout, with mature oak trees, open acreage and approximately 200 feet of lake frontage creating a beautiful backdrop for whatever comes next. Whether you choose to work with the existing home, renovate, replace it or develop the property over time, there is plenty of opportunity to make this acreage your own. Conveniently located with easy access to Granbury and Weatherford, this property combines substantial lakefront acreage with a location that makes everyday travel convenient. Lake Granbury waterfront acreage of this size and with approximately 200 feet of shoreline rarely becomes available. Bring your ideas, explore the possibilities and create a property that reflects your vision. The land is here. The lake is here. Now imagine what you can build.
Lot/land
Price cut: $100.1K (7/24)
$1,399,900
4720 Peveler Rd, Granbury, TX 76049
--beds
--baths
5.51Acres
Improved Land
Built in 1955
5.51 Acres Lot
$-- Zestimate®
$--/sqft
$-- HOA
What's special
Open acreageSubstantial lakefront acreageMature old-growth oak treesBeautiful lake viewsNatural setting
- 9 days
- 135
- 5
Zillow last checked:
Listing updated:
Listed by:
Donna Hudson granbury@judgefite.com,
CENTURY 21 Judge Fite 817-573-8801
Source: NTREIS,MLS#: 21376405
Facts & features
Interior
Property
Features
- Exterior features: Dock, Storage
- Has view: Yes
- View description: Water
- Has water view: Yes
- Waterfront features: Boat Dock/Slip, Lake Front, Waterfront
- Body of water: Granbury
Lot
- Size: 5.51 Acres
- Features: Acreage, Many Trees, Subdivided, Waterfront
Details
- Additional structures: Barn(s), Outbuilding, Storage
- Parcel number: R000045526
- Zoning description: residential
Utilities & green energy
- Sewer: Septic Tank
- Water: Private
- Utilities for property: Electricity Available, Septic Available, Water Available
Community & HOA
Community
- Subdivision: Moore Estates
HOA
- Has HOA: No
Location
- Region: Granbury
Financial & listing details
- Tax assessed value: $286,770
- Annual tax amount: $9,854
- Date on market: 9/3/2026
- Cumulative days on market: 11 days
- Listing terms: Cash,Conventional,VA Loan
- Exclusions: contents of garage and out buildings, washer, dryer and refrigerator
Estimated market value
Not available
Estimated sales range
Not available
Not available
Price history
| Date | Event | Price |
|---|---|---|
| 7/24/2026 | Price change | $1,399,900-6.7% |
Source: NTREIS #21269785 Report a problem | ||
| 6/13/2026 | Listed for sale | $1,500,000+119% |
Source: NTREIS #21269785 Report a problem | ||
| 9/21/2018 | Listing removed | $685,000 |
Source: Keller Williams Realty #13689215 Report a problem | ||
| 6/14/2018 | Price change | $685,000-2.1% |
Source: Keller Williams Realty #13689215 Report a problem | ||
| 1/24/2018 | Price change | $700,000-2.4% |
Source: DFW Metro SW #13689215 Report a problem | ||
| 11/2/2017 | Price change | $717,500-1% |
Source: DFW Metro SW #13689215 Report a problem | ||
| 9/7/2017 | Listed for sale | $725,000 |
Source: Keller Williams Realty #13689215 Report a problem | ||
Public tax history
| Year | Property taxes | Tax assessment |
|---|---|---|
| 2017 | $972 -75.5% | $286,770 |
| 2016 | $3,967 +1% | $286,770 +10.4% |
| 2015 | $3,928 | $259,840 |
| 2014 | $3,928 | $259,840 -8.7% |
| 2013 | -- | $284,680 -4.3% |
| 2012 | -- | $297,360 |
| 2011 | -- | $297,360 |
| 2010 | -- | $297,360 -1.3% |
| 2009 | -- | $301,340 +17.6% |
| 2008 | -- | $256,330 +7.3% |
| 2007 | -- | $238,840 +179.2% |
| 2006 | -- | $85,540 +0.9% |
| 2005 | -- | $84,780 +11.4% |
| 2004 | -- | $76,080 +15.7% |
| 2003 | -- | $65,740 -39.1% |
| 2002 | -- | $108,030 |
| 2001 | -- | $108,030 +0.2% |
| 2000 | -- | $107,840 |
Find assessor info on the county website
Monthly payment
Climate risks
Neighborhood: 76049
Nearby schools
Schools provided by the listing agent
- Elementary: Nettie Baccus
- Middle: Granbury
- High: Granbury
- District: Granbury ISD
Source: NTREIS. This data may not be complete. We recommend contacting the local school district to confirm school assignments for this home.
Similar homes
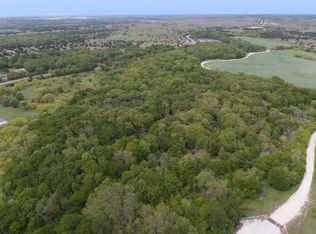
- $875,00040.52 acres959 M And M Ranch Rd, Granbury, TX 76049Lot/Land
 MLS ID #21349070, Pam Knieper. NTREIS
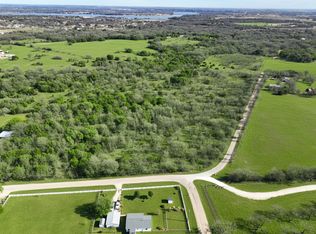
 - $958,92039.96 acres0 Overton Ct, Granbury, TX 76048Lot/Land
 MLS ID #21152377, David Cullar. NTREIS
 - $750,0004.09 acres2915 N Fall Creek Hwy, Granbury, TX 76049Lot/Land
 MLS ID #21183365, Trenton Mooney. NTREIS
 - $1,200,00021.68 acres4420 Fall Creek Hwy, Granbury, TX 76049Lot/Land
 MLS ID #21262033, Christi Durant. NTREIS
