Skip main navigation
Sold for $330,000
  • $330,000

    4720 Pistachio Ln, Capitol Heights, MD 20743

    3beds
    1,294sqft
    Townhouse
    Built in 1995
    1,698 Square Feet Lot
    $330,500 Zestimate®
    $255/sqft
    $2,637 Estimated rent

    Home value

    $330,500

    $294,000 - $370,000

    $2,637/mo

    Zestimate® history
    Loading
    Loading...

    Owner options

    List your home for rent

    $2,637/mo

    Rent Zestimate®

    Find your next renter with Zillow Rental Manager. Plus, with online applications, you can quickly screen prospective tenants – for free.

    Learn more

    $2,637/mo

    Rent Zestimate®

    Refinance and save

    $2,166/mo

    Est. payment

    Refinancing to a lower rate could help reduce your monthly payments and save thousands over the life of the loan.

    See today's rates

    $2,166/mo

    Est. payment

    Explore your selling options

    Work with a Zillow partner agent

    Leverage their expertise and Zillow's premium Showcase listings to get your home seen by more buyers.

    Get started

    List with your own agent

    Get your home in front of millions of buyers by listing it on Zillow.

    Learn how to do it

    Sell it yourself

    Take full control of how buyers see your home on Zillow by listing For Sale by Owner (FSBO).

    List your home

    What's special

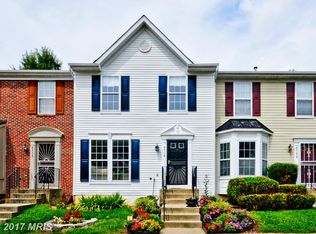
    PRICE IMPROVEMENT! Welcome to 4720 Pistachio Lane. This property qualifies for Special Financing that includes a $10,000 Grant and NO PMI. This well-maintained home offers the perfect balance of comfort, value, and convenience in a peaceful Capitol Heights neighborhood. The property has three inviting bedrooms, two-baths and is an excellent opportunity buyers seeking a quiet retreat with easy access to major work locations in the D.C. metro area. Set on a quiet, residential street, the home features a thoughtfully designed layout with bright, open living and dining spaces, an updated kitchen, and generously sized bedrooms. The spacious backyard provides plenty of room for outdoor relaxation, gardening, or entertaining guests. Whether you’re working from home, hosting a weekend gathering, or simply enjoying the peace of your surroundings, this property offers the flexibility to suit your lifestyle. Located just ten minutes from Joint Base Andrews (Andrews Air Force Base), the home is also convenient to other major employers and government centers, including Joint Base Anacostia-Bolling, the Pentagon, Capitol Hill, National Harbor, and Amazon HQ2. With quick access to major routes such as I-495 and Route 4, as well as nearby Metro stations, commuting throughout the region is simple and efficient. The neighborhood itself is quiet and community-oriented, yet just minutes from local shopping centers, restaurants, grocery stores, and everyday conveniences. You’ll enjoy the benefits of a peaceful setting without sacrificing accessibility. Additional highlights of the home include modernized bathrooms, ample closet space, newer systems, off-street parking, and strong curb appeal. The property is move-in ready and offers long-term value in a growing part of Prince George’s County. If you’re looking for a home that combines affordability, location, and everyday comfort, 4720 Pistachio Lane is a must-see.

    Zillow last checked:

    Listing updated:

    Listed by:

    Sonya Braddock 202-913-8000,

    Samson Properties

    Bought with:

    Carla Goodwin, 5003211

    Own Real Estate

    Source: Bright MLS,MLS#: MDPG2159308MLS Logo

    Facts & features

    Interior

    Bedrooms & bathrooms
    • Bedrooms: 3
    • Bathrooms: 3
    • Full bathrooms: 2
    • 1/2 bathrooms: 1
    • Main level bathrooms: 1
    Rooms
    • Room types: Dining Room, Primary Bedroom, Bedroom 2, Bedroom 3, Game Room, Bedroom 1, Utility Room
    Primary bedroom
    • Features: Flooring - Carpet
    • Level: Upper
    Bedroom 1
    • Features: Flooring - Carpet
    • Level: Lower
    Bedroom 2
    • Features: Flooring - Carpet
    • Level: Upper
    Bedroom 3
    • Features: Flooring - Carpet
    • Level: Upper
    Dining room
    • Features: Flooring - Carpet
    • Level: Main
    Game room
    • Features: Flooring - Carpet
    • Level: Lower
    Utility room
    • Features: Flooring - Tile/Brick
    • Level: Lower
    Heating
    • Forced Air, Natural Gas
    Cooling
    • Central Air, Electric
    Appliances
    • Included: Dishwasher, Disposal, Dryer, Exhaust Fan, Oven/Range - Electric, Refrigerator, Cooktop, Washer, Gas Water Heater
    Features
    • Attic, Combination Kitchen/Dining, Combination Dining/Living, Eat-in Kitchen, Primary Bath(s)
    • Flooring: Wood
    • Basement: Other
    • Has fireplace: No
    Interior area
    • Total structure area: 3,228
    • Total interior livable area: 1,294 sqft
    • Finished area above ground: 1,294
    • Finished area below ground: 0

    Property

    Parking
    • Parking features: Assigned, Parking Lot
    • Details: Assigned Parking
    Accessibility
    • Accessibility features: None
    Features
    • Levels: Three
    • Stories: 3
    • Pool features: None
    Lot
    • Size: 1,698 Square Feet
    Details
    • Additional structures: Above Grade, Below Grade
    • Parcel number: 17060600981
    • Zoning: RSFA
    • Special conditions: Standard

    Construction

    Type & style
    • Home type: Townhouse
    • Architectural style: Colonial
    • Property subtype: Townhouse
    Materials
    • Frame
    • Foundation: Other
    Condition
    • New construction: No
    • Year built: 1995

    Utilities & green energy

    • Electric: 220 Volts
    • Sewer: Public Sewer
    • Water: Public

    Community & HOA

    Community
    • Subdivision: Coral Hills Town Homes
    HOA
    • Has HOA: Yes
    • HOA fee: $82 monthly
    Location
    • Region: Capitol Heights

    Financial & listing details

    • Price per square foot: $255/sqft
    • Tax assessed value: $312,433
    • Annual tax amount: $4,312
    • Date on market: 7/14/2025
    • Listing agreement: Exclusive Right To Sell
    • Listing terms: Cash,Conventional,FHA,VA Loan
    • Ownership: Fee Simple

    Price history

    DateEventPrice
    11/14/2025Sold$330,000$255/sqft
    Source: Bright MLS #MDPG2159308 Report a problem
    10/25/2025Pending sale$330,000$255/sqft
    Source: Bright MLS #MDPG2159308 Report a problem
    10/16/2025Listing removed$330,000$255/sqft
    Source: Bright MLS #MDPG2159308 Report a problem
    10/8/2025Price change$330,000-2.9%$255/sqft
    Source: Bright MLS #MDPG2159308 Report a problem
    9/3/2025Price change$340,000-2.9%$263/sqft
    Source: Bright MLS #MDPG2159308 Report a problem
    8/9/2025Price change$350,000-2.8%$270/sqft
    Source: Bright MLS #MDPG2159308 Report a problem
    7/14/2025Listed for sale$360,000+12.5%$278/sqft
    Source: Bright MLS #MDPG2159308 Report a problem
    5/22/2024Listing removed--
    Source: Long & Foster Broker Feed #MDPG2113302 Report a problem
    5/17/2024Listed for sale$319,900+60%$247/sqft
    Source: Bright MLS #MDPG2113302 Report a problem
    10/18/2017Listing removed$199,900$154/sqft
    Source: Long & Foster Real Estate, Inc. #PG10078498 Report a problem
    10/11/2017Listed for sale$199,900+59.5%$154/sqft
    Source: Long & Foster Real Estate, Inc. #PG10078498 Report a problem
    10/13/1995Sold$125,300$97/sqft
    Source: Public Record Report a problem

    Public tax history

    YearProperty taxesTax assessment
    2025$3,969 +23%$312,433 +7.7%
    2024$3,227 +8.3%$290,167 +8.3%
    2023$2,979 $267,900
    2022$2,979 +11%$267,900 +11%
    2021$2,683 +5.8%$241,300 +5.8%
    2020$2,535 -12.4%$228,000 +17.1%
    2019$2,893 $194,667
    2018$2,893 +9.4%$194,667 +9.4%
    2017$2,645 -18.6%$178,000 +2.1%
    2016$3,251 $174,267 +2.2%
    2015$3,251 $170,533 +2.2%
    2014$3,251 $166,800
    2013-- $166,800
    2012-- $166,800 -36.6%
    2011-- $263,020 +7.2%
    2010-- $245,400 +7.7%
    2009-- $227,780 +8.4%
    2008-- $210,160 +15.7%
    2007-- $181,686 +18.6%
    2006-- $153,213 +22.8%
    2005-- $124,740
    2004-- $124,740
    2003-- $124,740 -2%
    2002-- $127,260 +2.8%
    2001-- $123,822
    Find assessor info on the county website

    Neighborhood: 20743

    Nearby schools

    GreatSchools rating
    Schools provided by the listing agent
    • District: Prince George's County Public Schools

    Source: Bright MLS. This data may not be complete. We recommend contacting the local school district to confirm school assignments for this home.

    Get pre-qualified for a loan
    At Zillow Home Loans, we can pre-qualify you in as little as 5 minutes with no impact to your credit score.

    An equal housing lender. NMLS #10287.