LENDER CREDIT TO THE BUYER $5000.No HOA,NORTH FACING & Plano ISD Schools! Nestled on a quiet, tree-lined street FRESHLY PAINTED, 3-bdrm, 2.5-bath home with an OFFICE is truly move-in ready. The home is updated with 2021 ROOF, 2021 HVAC, fresh exterior paint, 2025 WATER HEATER upgraded window glass, a remodeled upstairs closets & bathroom all complemented by a HOME WARRANTY valid through MARCH 2029 providing peace of mind for years to come.Step inside to a double-height entryway with rich hardwood floors that flow seamlessly through the main living areas. The dedicated front office features custom built-ins and natural light overlooking the expansive driveway.The spacious living room centers around a cozy double-sided fireplace shared with the bright dining room, located just off the kitchen.The inviting kitchen offers granite countertops, beautiful wood cabinetry, a gas stub for a future gas cooktop, and a pantry, complemented by a cozy breakfast nook. The oversized laundry room features built-in cabinets, a folding counter, and extra pantry storage space.The private main-floor primary suite is large enough for a dedicated sitting area overlooking the backyard. Its ensuite bath features dual granite vanities, a deep soaking tub, a separate tiled glass shower, and a generous walk-in closet.Upstairs, you’ll find hardwood-floored game room complete with a wet bar, plus two spacious bedrooms connected by full bath. One bedroom features its own charm-filled Juliet balcony!Outside, the easy-to-maintain backyard offers an extended patio for outdoor dining and a lush lawn surrounded by vibrant landscaping.A commuter’s dream—just minutes from Preston Road, Dallas North Tollway, and Hwy 121—making daily commutes to Legacy Business Park, Frisco, or Downtown Dallas effortless. Located a short drive from Legacy West, The Shops at Legacy, and Grandscape, dining, upscale boutique shopping, and major corporate headquarters (Toyota, Liberty Mutual, FedEx) right at your doorstep.
For sale
$505,000
4720 Portrait Ln, Plano, TX 75024
3beds
2,449sqft
Single Family Residence
Built in 1990
6,098 Square Feet Lot
$-- Zestimate®
$206/sqft
$-- HOA
What's special
Freshly paintedRich hardwood floorsCharm-filled juliet balconyUpgraded window glassNorth facingDouble-height entrywayExpansive driveway
- 1 hour
- 32
- 3
Likely to sell faster than
Zillow last checked:
Listing updated:
Listed by:
Shubhra Bhattacharya 0621571 214-507-3006,
RE/MAX DFW Associates 972-312-9000
Source: NTREIS,MLS#: 21339410
Facts & features
Interior
Bedrooms & bathrooms
- Bedrooms: 3
- Bathrooms: 3
- Full bathrooms: 2
- 1/2 bathrooms: 1
Primary bedroom
- Features: Ceiling Fan(s), Dual Sinks, Double Vanity, En Suite Bathroom, Garden Tub/Roman Tub, Separate Shower, Walk-In Closet(s)
- Level: First
- Dimensions: 1 x 1
Bedroom
- Features: Ceiling Fan(s), Walk-In Closet(s)
- Level: Second
- Dimensions: 1 x 1
Bedroom
- Features: Ceiling Fan(s), Walk-In Closet(s)
- Level: Second
- Dimensions: 1 x 1
Primary bathroom
- Features: Dual Sinks, Double Vanity, En Suite Bathroom, Granite Counters, Garden Tub/Roman Tub, Sink, Separate Shower
- Level: First
- Dimensions: 1 x 1
Breakfast room nook
- Level: First
- Dimensions: 1 x 1
Dining room
- Features: Ceiling Fan(s), Fireplace
- Level: First
- Dimensions: 1 x 1
Other
- Features: Separate Shower
- Level: Second
- Dimensions: 1 x 1
Game room
- Features: Built-in Features, Ceiling Fan(s)
- Level: Second
- Dimensions: 1 x 1
Half bath
- Features: Granite Counters
- Level: First
- Dimensions: 1 x 1
Kitchen
- Features: Galley Kitchen, Granite Counters, Pantry
- Level: First
- Dimensions: 1 x 1
Living room
- Features: Ceiling Fan(s), Fireplace
- Level: First
- Dimensions: 1 x 1
Office
- Features: Built-in Features, Ceiling Fan(s)
- Level: First
- Dimensions: 1 x 1
Utility room
- Level: First
- Dimensions: 1 x 1
Heating
- Central, Natural Gas, Zoned
Cooling
- Central Air, Ceiling Fan(s), Electric, Zoned
Appliances
- Included: Some Gas Appliances, Dishwasher, Electric Cooktop, Electric Oven, Disposal, Gas Water Heater, Microwave, Plumbed For Gas
- Laundry: Laundry in Utility Room
Features
- Decorative/Designer Lighting Fixtures, Double Vanity, Granite Counters, Pantry, Walk-In Closet(s)
- Flooring: Carpet, Ceramic Tile, Engineered Hardwood, Wood
- Windows: Window Coverings
- Has basement: No
- Number of fireplaces: 1
- Fireplace features: Decorative, Dining Room, Double Sided, Gas, Gas Starter, Living Room
Interior area
- Total interior livable area: 2,449 sqft
Video & virtual tour
Property
Parking
- Total spaces: 2
- Parking features: Door-Single, Garage, Garage Door Opener, Garage Faces Side
- Attached garage spaces: 2
Features
- Levels: Two
- Stories: 2
- Patio & porch: Balcony, Covered
- Exterior features: Balcony, Rain Gutters
- Pool features: None
- Fencing: Wood
Lot
- Size: 6,098 Square Feet
- Features: Interior Lot, Subdivision, Sprinkler System, Few Trees
Details
- Parcel number: R227200501001
Construction
Type & style
- Home type: SingleFamily
- Architectural style: Traditional,Detached
- Property subtype: Single Family Residence
Materials
- Brick
- Foundation: Slab
- Roof: Composition
Condition
- Resale
- Year built: 1990
Utilities & green energy
- Sewer: Public Sewer
- Water: Public
- Utilities for property: Sewer Available, Water Available
Community & HOA
Community
- Security: Smoke Detector(s)
- Subdivision: Preston Bend Ph Two
HOA
- Has HOA: No
Location
- Region: Plano
Financial & listing details
- Price per square foot: $206/sqft
- Tax assessed value: $528,697
- Annual tax amount: $9,029
- Date on market: 8/28/2026
- Cumulative days on market: 19 days
- Listing terms: Cash,Conventional,FHA,VA Loan
Estimated market value
Not available
Estimated sales range
Not available
Not available
Price history
| Date | Event | Price |
|---|---|---|
| 8/28/2026 | Listed for sale | $505,000-1.9%$206/sqft |
Source: NTREIS #21339410 Report a problem | ||
| 8/11/2026 | Listing removed | $515,000$210/sqft |
Source: NTREIS #21339410 Report a problem | ||
| 7/31/2026 | Price change | $515,000-0.8%$210/sqft |
Source: NTREIS #21339410 Report a problem | ||
| 7/24/2026 | Listed for sale | $519,000+50.5%$212/sqft |
Source: NTREIS #21339410 Report a problem | ||
| 12/27/2019 | Sold | -- |
Source: Agent Provided Report a problem | ||
| 12/5/2019 | Pending sale | $344,900$141/sqft |
Source: Door Texas Realty, LLC #14194984 Report a problem | ||
| 11/15/2019 | Price change | $344,900-1.5%$141/sqft |
Source: Door Texas Realty, LLC #14194984 Report a problem | ||
| 10/4/2019 | Listed for sale | $349,999$143/sqft |
Source: Door Texas Realty, LLC #14194984 Report a problem | ||
| 8/29/2019 | Listing removed | $349,999$143/sqft |
Source: Robert Elliott and Associates #14124506 Report a problem | ||
| 8/22/2019 | Price change | $349,999-1.1%$143/sqft |
Source: Robert Elliott and Associates #14124506 Report a problem | ||
| 7/23/2019 | Price change | $354,000-1.7%$145/sqft |
Source: Robert Elliott and Associates #14124506 Report a problem | ||
| 6/27/2019 | Listed for sale | $360,000$147/sqft |
Source: Robert Elliott and Associates #14124506 Report a problem | ||
Public tax history
| Year | Property taxes | Tax assessment |
|---|---|---|
| 2025 | $6,687 +0.6% | $528,697 +7.9% |
| 2024 | $6,648 +9.8% | $489,837 +10% |
| 2023 | $6,054 -11.1% | $445,306 +10% |
| 2022 | $6,807 +1.2% | $404,824 +10% |
| 2021 | $6,728 +6.6% | $368,022 +6.7% |
| 2020 | $6,310 -0.7% | $344,782 +0% |
| 2019 | $6,356 +5.1% | $344,632 +10% |
| 2018 | $6,050 +19.9% | $313,302 +0.2% |
| 2017 | $5,043 | $312,769 +6.4% |
| 2016 | $5,043 +15.4% | $293,891 +12.5% |
| 2015 | $4,371 | $261,177 +22.1% |
| 2014 | $4,371 | $213,989 +2% |
| 2013 | -- | $209,704 +5.2% |
| 2012 | -- | $199,391 -2.2% |
| 2011 | -- | $203,841 +5.4% |
| 2010 | -- | $193,328 -0.3% |
| 2009 | -- | $193,816 +3.7% |
| 2008 | -- | $186,948 -0.4% |
| 2007 | -- | $187,675 +2.2% |
| 2006 | -- | $183,612 +3.1% |
| 2005 | -- | $178,057 +1.2% |
| 2004 | -- | $175,983 +1.2% |
| 2003 | -- | $173,827 +1.3% |
| 2002 | -- | $171,605 +5.6% |
| 2001 | -- | $162,560 +4.8% |
| 2000 | -- | $155,114 |
Find assessor info on the county website
Monthly payment
Est. payment
Payment breakdown
Explore the cost of this home by adjusting the details. Changes won't be saved.Climate risks
Neighborhood: 75024
Nearby schools
Schools provided by the listing agent
- Elementary: Haun
- Middle: Robinson
- High: Jasper,Plano West
- District: Plano ISD
Source: NTREIS. This data may not be complete. We recommend contacting the local school district to confirm school assignments for this home.

Similar homes
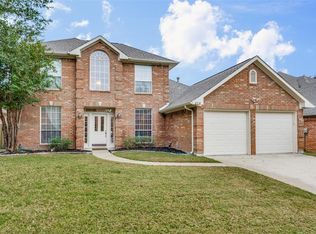
- $599,9003 bd2 ba2.1k sqft7420 Brookdale Dr, Plano, TX 75024For Sale
 MLS ID #21258984, Stephen Obenshain. NTREIS
 - $559,0004 bd3 ba2.7k sqft4809 Parnell Ln, Plano, TX 75024For Sale
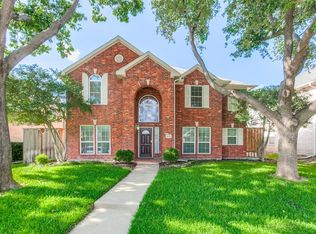 MLS ID #21298580, Angela Bao. NTREIS
 - $530,0004 bd2 ba2.3k sqft5205 Teddington Park Dr, Plano, TX 75023For Sale
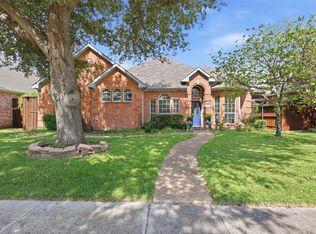 MLS ID #21338261, Jessica Maddern. NTREIS
 - $475,0003 bd2 ba1.8k sqft10410 Hunter Run, Frisco, TX 75035For Sale
 MLS ID #21356111, Terri McCoy. NTREIS
