PRICE IMPROVEMENT! PRICED TO SELL!
Rare Oversized Cul-de-Sac Lot! Private Multigenerational Suite! Move-In Ready!
Some homes check every box. This one gives you room to dream even bigger.
Situated on a rare 0.31-acre cul-de-sac lot—one of the largest in the neighborhood—this beautifully updated home offers over 3,500 square feet of thoughtfully designed living space. Fresh interior paint, engineered hardwood flooring, soaring ceilings, and abundant natural light create a bright, welcoming atmosphere from the moment you step inside.
The open-concept layout features a dramatic high ceiling family room that flows seamlessly into the gourmet kitchen with granite countertops, stainless steel appliances, abundant cabinetry, and a large island perfect for gathering with family and friends. The first floor also includes a private primary suite and dedicated home office.
A standout feature is the private multigenerational suite, complete with its own kitchen, laundry, and full bath—ideal for aging parents, extended family, guests, or anyone seeking additional privacy. Upstairs, you'll find two additional bedrooms, a spacious game room, and a dedicated media room.
Step outside to one of Hidden Cove's largest backyards, with plenty of room for a future pool, outdoor kitchen, or play space.
Enjoy three community pools, parks, playgrounds, walking trails, a stocked fishing pond, and convenient access to Lake Lewisville, shopping, dining, and major commuter routes.
Space. Flexibility. An exceptional backyard. This is the home you've been waiting for.
House is zoned to Little Elm ISD or you can apply for Frisco ISD through Frisco Access Program.
Sold
Price Unknown
4720 River Edge Pl, Frisco, TX 75036
4beds
3,575sqft
Single Family Residence
Built in 2017
0.31 Acres Lot
$586,700 Zestimate®
$--/sqft
$3,370 Estimated rent
Home value
$586,700
$557,000 - $616,000
$3,370/mo
Zestimate® history
Owner options
List your home for rent
$3,370/mo
Rent Zestimate®
Find your next renter with Zillow Rental Manager. Plus, with online applications, you can quickly screen prospective tenants – for free.
$3,370/mo
Rent Zestimate®
Refinance and save
$315/mo
Est. payment
Refinancing to a lower rate could help reduce your monthly payments and save thousands over the life of the loan.
$315/mo
Est. payment
Explore your selling options
Work with a Zillow partner agent
Leverage their expertise and Zillow's premium Showcase listings to get your home seen by more buyers.
Get startedList with your own agent
Get your home in front of millions of buyers by listing it on Zillow.
Learn how to do itSell it yourself
Take full control of how buyers see your home on Zillow by listing For Sale by Owner (FSBO).
List your homeWhat's special
Dedicated home officeFresh interior paintEngineered hardwood flooringAbundant natural lightStainless steel appliancesBright welcoming atmosphereSoaring ceilings
Zillow last checked:
Listing updated:
Listed by:
Jessica Chen 0732067,
GreenDino Realty, LLC 469-795-1670,
Harn Hu 0730722 469-795-1670,
GreenDino Realty, LLC
Bought with:
Aliza Hirani, 0830417
Funk Realty Group, LLC
Source: NTREIS,MLS#: 21312571
Facts & features
Interior
Bedrooms & bathrooms
- Bedrooms: 4
- Bathrooms: 5
- Full bathrooms: 3
- 1/2 bathrooms: 2
Primary bedroom
- Features: Ceiling Fan(s)
- Level: First
- Dimensions: 13 x 15
Bedroom
- Level: Second
- Dimensions: 14 x 12
Bedroom
- Level: Second
- Dimensions: 14 x 12
Primary bathroom
- Features: Built-in Features, Dual Sinks, Separate Shower
- Level: First
- Dimensions: 10 x 10
Game room
- Level: Second
- Dimensions: 24 x 17
Other
- Features: Breakfast Bar, Built-in Features, Ceiling Fan(s), Kitchen Island, Walk-In Closet(s)
- Level: First
- Dimensions: 42 x 31
Kitchen
- Features: Built-in Features
- Level: First
- Dimensions: 10 x 15
Living room
- Level: First
- Dimensions: 15 x 16
Media room
- Level: Second
- Dimensions: 16 x 12
Office
- Level: First
- Dimensions: 10 x 11
Heating
- Central
Cooling
- Central Air, Ceiling Fan(s)
Appliances
- Included: Dishwasher, Electric Cooktop, Electric Range, Disposal, Microwave, Water Softener
Features
- Double Vanity, Granite Counters, Open Floorplan, Pantry, Vaulted Ceiling(s), Natural Woodwork, Walk-In Closet(s)
- Flooring: Carpet, Tile, Wood
- Has basement: No
- Has fireplace: No
Interior area
- Total interior livable area: 3,575 sqft
Property
Parking
- Total spaces: 2
- Parking features: Door-Single, Garage Faces Front, Garage, Garage Door Opener
- Attached garage spaces: 2
Features
- Levels: Two
- Stories: 2
- Patio & porch: Covered
- Pool features: None
Lot
- Size: 0.31 Acres
Details
- Parcel number: R684348
Construction
Type & style
- Home type: SingleFamily
- Architectural style: Traditional,Detached
- Property subtype: Single Family Residence
Materials
- Brick
- Foundation: Slab
- Roof: Shingle
Condition
- Year built: 2017
Utilities & green energy
- Sewer: Public Sewer
- Water: Public
- Utilities for property: Electricity Available, Sewer Available, Water Available
Community & HOA
Community
- Features: Gated
- Security: Fire Alarm, Gated Community
- Subdivision: The Shores At Hidden Cove Phase Sixteen
HOA
- Has HOA: Yes
- Services included: All Facilities, Association Management
- HOA fee: $315 quarterly
- HOA name: Spectrum Am
- HOA phone: 972-992-3444
Location
- Region: Frisco
Financial & listing details
- Tax assessed value: $670,817
- Annual tax amount: $11,011
- Date on market: 6/25/2026
- Cumulative days on market: 63 days
Price history
| Date | Event | Price |
|---|---|---|
| 9/25/2026 | Sold | -- |
Source: NTREIS #21312571 Report a problem | ||
| 9/1/2026 | Pending sale | $599,990$168/sqft |
Source: NTREIS #21312571 Report a problem | ||
| 8/27/2026 | Contingent | $599,990$168/sqft |
Source: NTREIS #21312571 Report a problem | ||
| 8/20/2026 | Price change | $599,990-2.4%$168/sqft |
Source: NTREIS #21312571 Report a problem | ||
| 7/22/2026 | Price change | $614,990-2.4%$172/sqft |
Source: NTREIS #21312571 Report a problem | ||
| 7/8/2026 | Price change | $629,990-3.1%$176/sqft |
Source: NTREIS #21312571 Report a problem | ||
| 6/25/2026 | Listed for sale | $650,000$182/sqft |
Source: NTREIS #21312571 Report a problem | ||
| 1/26/2018 | Sold | -- |
Source: Agent Provided Report a problem | ||
| 1/15/2009 | Sold | -- |
Source: Public Record Report a problem | ||
Public tax history
| Year | Property taxes | Tax assessment |
|---|---|---|
| 2025 | $11,011 -2.7% | $670,817 -2.6% |
| 2024 | $11,318 +3% | $688,388 +4% |
| 2023 | $10,992 +21.4% | $661,635 +36.7% |
| 2022 | $9,058 +4.2% | $483,960 +10% |
| 2021 | $8,689 +2.4% | $439,964 +5.8% |
| 2020 | $8,489 -1.6% | $415,709 +0.7% |
| 2019 | $8,626 +12.6% | $412,649 +29.9% |
| 2018 | $7,663 | $317,569 +255.5% |
| 2017 | -- | $89,326 |
Find assessor info on the county website
Neighborhood: 75036
Nearby homes
- $414,5003 bd2 ba2k sqft11800 Patton Dr, Frisco, TX 75036Off Market
- $452,1003 bd2 ba2k sqft11800 Patton Dr, Frisco, TX 75034Off Market

- $448,0004 bd2 ba2k sqft4716 River Edge Pl, Frisco, TX 75034Off Market
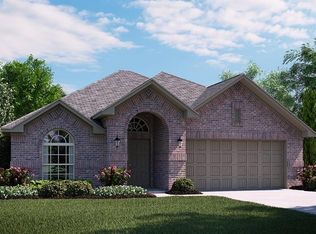
- $483,3004 bd3 ba2.9k sqft11805 Kurth Dr, Frisco, TX 75034Off Market

- $--4 bd3 ba2.9k sqft11805 Kurth Dr, Frisco, TX 75036Off Market
- $429,4004 bd2 ba2.3k sqft11801 Kurth Dr, Frisco, TX 75034Off Market
- $464,0004 bd3 ba2.7k sqft4721 Lake Cove Way, Frisco, TX 75036Off Market
- $353,3003 bd2 ba1.5k sqft11809 Kurth Dr, Frisco, TX 75034Off Market
Nearby schools
GreatSchools rating
- 5/10Hackberry Elementary SchoolGrades: PK-5Distance: 0.8 mi
- 6/10Lowell H Strike MiddleGrades: 6-8Distance: 1.9 mi
- 5/10Little Elm High SchoolGrades: 9-12Distance: 3 mi
Schools provided by the listing agent
- Elementary: Hackberry
- Middle: Lowell Strike
- High: Little Elm
- District: Little Elm ISD
Source: NTREIS. This data may not be complete. We recommend contacting the local school district to confirm school assignments for this home.
Get a cash offer in 3 minutes
Find out how much your home could sell for in as little as 3 minutes with a no-obligation cash offer.
Estimated market value
$586,700
Get a cash offer in 3 minutes
Find out how much your home could sell for in as little as 3 minutes with a no-obligation cash offer.
Estimated market value
$586,700
- Texas
- Denton County
- Frisco
- 75036
- 4720 River Edge Pl
