Skip main navigation
Sold for $260,000
  • $260,000

    4720 S 3rd St, Louisville, KY 40214

    3beds
    2,290sqft
    Single Family Residence
    Built in 1927
    7,840.8 Square Feet Lot
    $260,100 Zestimate®
    $114/sqft
    $2,030 Estimated rent

    Home value

    $260,100

    $247,000 - $273,000

    $2,030/mo

    Zestimate® history
    Loading
    Loading...

    Owner options

    List your home for rent

    $2,030/mo

    Rent Zestimate®

    Find your next renter with Zillow Rental Manager. Plus, with online applications, you can quickly screen prospective tenants – for free.

    Learn more

    $2,030/mo

    Rent Zestimate®

    Refinance and save

    $1,603/mo

    Est. payment

    Refinancing to a lower rate could help reduce your monthly payments and save thousands over the life of the loan.

    See today's rates

    $1,603/mo

    Est. payment

    Explore your selling options

    Work with a Zillow partner agent

    Leverage their expertise and Zillow's premium Showcase listings to get your home seen by more buyers.

    Get started

    List with your own agent

    Get your home in front of millions of buyers by listing it on Zillow.

    Learn how to do it

    Sell it yourself

    Take full control of how buyers see your home on Zillow by listing For Sale by Owner (FSBO).

    List your home

    What's special

    Classic beechmont brick beautyInviting front porchAdjoining dining spaceTree lined streetsAmple cabinet spacePractical storageFlexible floor plan
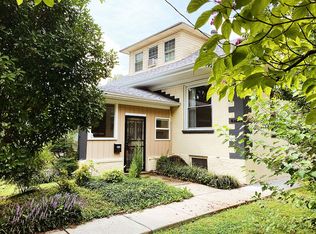
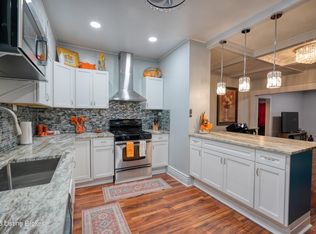
    Welcome to this classic Beechmont brick beauty full of character and thoughtful updates. Offering 1,412 square feet above grade, this 3 bedroom, 3 full bath home blends historic charm with modern comfort. Step onto the inviting front porch and into a spacious living room featuring hardwood floors, tall ceilings, and abundant natural light. Original woodwork and built ins highlight the craftsmanship, while the flexible floor plan allows for comfortable everyday living and easy entertaining. The adjoining dining space flows seamlessly and provides plenty of room for gatherings. The kitchen offers granite countertops, stainless appliances, ample cabinet space, and a functional layout that maximizes efficiency. Updated bathrooms throughout the home provide a fresh, modern feel while complementing the home's character. Upstairs, you will find additional bedroom space and a full bath, creating privacy and versatility for guests, a home office, or primary retreat. Each level offers well proportioned rooms and practical storage. Situated in the heart of Beechmont, this home places you just minutes from Iroquois Park, local restaurants, and neighborhood favorites. Enjoy the charm of tree lined streets and the convenience of quick access to downtown and major roadways. This is your opportunity to own a well maintained, move in ready home in one of Louisville's most beloved neighborhoods. Schedule your private showing today.

    Zillow last checked:

    Listing updated:

    Listed by:

    Nathan G Bellows,

    Semonin Realtors

    Bought with:

    Kendra Bishop, 301440

    RE/MAX Premier Properties

    Source: Metro Search Inc. LLC DBA Apex MLS,MLS#: 1709257MLS Logo

    Facts & features

    Interior

    Bedrooms & bathrooms
    • Bedrooms: 3
    • Bathrooms: 3
    • Full bathrooms: 3
    Primary bedroom
    • Level: First
    • Area: 148.62
    • Dimensions: 10.11 x 14.70
    Bedroom
    • Level: Second
    • Area: 133.4
    • Dimensions: 11.50 x 11.60
    Bedroom
    • Level: Second
    • Area: 196.65
    • Dimensions: 11.50 x 17.10
    Full bathroom
    • Level: First
    • Area: 37.63
    • Dimensions: 7.10 x 5.30
    Full bathroom
    • Level: Second
    • Area: 112.35
    • Dimensions: 10.50 x 10.70
    Full bathroom
    • Level: Basement
    • Area: 48.99
    • Dimensions: 7.10 x 6.90
    Dining room
    • Level: First
    • Area: 134.56
    • Dimensions: 11.60 x 11.60
    Family room
    • Level: First
    • Area: 159.3
    • Dimensions: 11.80 x 13.50
    Game room
    • Level: Basement
    • Area: 140.36
    • Dimensions: 11.60 x 12.10
    Kitchen
    • Level: First
    • Area: 37.21
    • Dimensions: 6.10 x 6.10
    Laundry
    • Level: Basement
    • Area: 476.32
    • Dimensions: 22.90 x 20.80
    Living room
    • Level: First
    • Area: 147.15
    • Dimensions: 10.90 x 13.50
    Other
    • Level: Basement
    • Area: 148.62
    • Dimensions: 10.11 x 14.70
    Heating
    • Natural Gas
    Cooling
    • Central Air
    Features
    • Basement: Partially Finished
    • Has fireplace: No
    Interior area
    • Total structure area: 1,412
    • Total interior livable area: 2,290 sqft
    • Finished area above ground: 1,412
    • Finished area below ground: 833

    Property

    Parking
    • Total spaces: 1
    • Parking features: Detached, Entry Rear
    • Garage spaces: 1
    Features
    • Stories: 2
    • Patio & porch: Porch
    • Exterior features: None
    • Fencing: Privacy
    Lot
    • Size: 7,840 sqft
    • Features: Sidewalk, Level
    Details
    • Parcel number: 12058C00170000

    Construction

    Type & style
    • Home type: SingleFamily
    • Architectural style: Bungalow
    • Property subtype: Single Family Residence
    Materials
    • Brick
    • Foundation: Concrete Perimeter
    • Roof: Shingle
    Condition
    • Year built: 1927

    Utilities & green energy

    • Sewer: Public Sewer
    • Water: Public
    • Utilities for property: Natural Gas Connected

    Community & neighborhood

    Location
    • Region: Louisville
    • Subdivision: Beechmont

    HOA & financial

    HOA
    • Has HOA: No

    Price history

    DateEventPrice
    5/8/2026Sold$260,000-1.9%$114/sqft
    Source: Metro Search Inc. LLC DBA Apex MLS #1709257 Report a problem
    3/26/2026Pending sale$265,000$116/sqft
    Source: Metro Search Inc. LLC DBA Apex MLS #1709257 Report a problem
    3/18/2026Price change$265,000-1.1%$116/sqft
    Source: Metro Search Inc. LLC DBA Apex MLS #1709257 Report a problem
    3/11/2026Price change$268,000-0.4%$117/sqft
    Source: Metro Search Inc. LLC DBA Apex MLS #1709257 Report a problem
    3/5/2026Price change$269,000-0.4%$117/sqft
    Source: Metro Search Inc. LLC DBA Apex MLS #1709257 Report a problem
    2/23/2026Price change$269,999-1.8%$118/sqft
    Source: Metro Search Inc. LLC DBA Apex MLS #1709257 Report a problem
    2/18/2026Listed for sale$275,000+34.1%$120/sqft
    Source: Metro Search Inc. LLC DBA Apex MLS #1709257 Report a problem
    12/17/2020Sold$205,000+2.6%$90/sqft
    Source: Metro Search Inc. LLC DBA Apex MLS #1569961 Report a problem
    11/3/2020Pending sale$199,900$87/sqft
    Source: Red Edge Realty #1569961 Report a problem
    10/23/2020Price change$199,900-2.5%$87/sqft
    Source: Red Edge Realty #1569961 Report a problem
    10/9/2020Listed for sale$205,000$90/sqft
    Source: Red Edge Realty #1569961 Report a problem
    10/1/2020Pending sale$205,000$90/sqft
    Source: Red Edge Realty #1569961 Report a problem
    9/25/2020Price change$205,000-4.7%$90/sqft
    Source: Red Edge Realty #1569961 Report a problem
    9/23/2020Listed for sale$215,000+28.7%$94/sqft
    Source: Red Edge Realty #1569961 Report a problem
    1/9/2019Sold$167,000-0.6%$73/sqft
    Source: Public Record Report a problem
    11/19/2018Pending sale$168,000$73/sqft
    Source: RE Solutions LLC #1513529 Report a problem
    11/16/2018Price change$168,000-2.3%$73/sqft
    Source: RE Solutions LLC #1513529 Report a problem
    10/12/2018Price change$172,000-4.4%$75/sqft
    Source: RE Solutions LLC #1513529 Report a problem
    9/14/2018Price change$179,900-2.8%$79/sqft
    Source: RE Solutions LLC #1513529 Report a problem
    9/2/2018Listed for sale$185,000+117.9%$81/sqft
    Source: RE Solutions LLC #1513529 Report a problem
    9/3/2009Sold$84,900$37/sqft
    Source: Public Record Report a problem

    Public tax history

    YearProperty taxesTax assessment
    2024$2,632 -4.3%$205,000
    2023$2,751 -1.3%$205,000
    2022$2,788 -5.6%$205,000
    2021$2,952 +28.6%$205,000 +22.8%
    2020$2,295 $167,000 +52.8%
    2019$2,295 +58.5%$109,310
    2018$1,448 $109,310
    2017$1,448 +59.6%$109,310 +20.5%
    2013$907 +6.8%$90,700 +6.8%
    2011$849 $84,900
    2010$849 -19%$84,900 -19%
    2009$1,049 $104,850 +15.4%
    2007-- $90,860
    2006-- $90,860
    2005-- $90,860 +16.3%
    2004-- $78,120

    Find assessor info on the county website

    Neighborhood: Beechmont

    Nearby schools

    GreatSchools rating
    Get pre-qualified for a loan
    At Zillow Home Loans, we can pre-qualify you in as little as 5 minutes with no impact to your credit score.

    An equal housing lender. NMLS #10287.

    Sell for more on Zillow
    Get a Zillow Showcase℠ listing at no additional cost and you could sell for .
    $260,100
    2% more
    +$5,202
    With Zillow Showcase(estimated)
    $265,302