Skip main navigation
Off market
  • $359,600

    4720 S Dudley St APT 57, Denver, CO 80123

    2beds
    918sqft
    Townhouse
    Built in 1982
    4,125 Square Feet Lot
    $359,600 Zestimate®
    $392/sqft
    $1,780 Estimated rent

    Home value

    $359,600

    $342,000 - $378,000

    $1,780/mo

    Zestimate® history
    Loading
    Loading...

    Owner options

    List your home for rent

    $1,780/mo

    Rent Zestimate®

    Find your next renter with Zillow Rental Manager. Plus, with online applications, you can quickly screen prospective tenants – for free.

    Learn more

    $1,780/mo

    Rent Zestimate®

    Refinance and save

    $2,275/mo

    Est. payment

    Refinancing to a lower rate could help reduce your monthly payments and save thousands over the life of the loan.

    See today's rates

    $2,275/mo

    Est. payment

    Explore your selling options

    Work with a Zillow partner agent

    Leverage their expertise and Zillow's premium Showcase listings to get your home seen by more buyers.

    Get started

    List with your own agent

    Get your home in front of millions of buyers by listing it on Zillow.

    Learn how to do it

    Sell it yourself

    Take full control of how buyers see your home on Zillow by listing For Sale by Owner (FSBO).

    List your home

    What's special

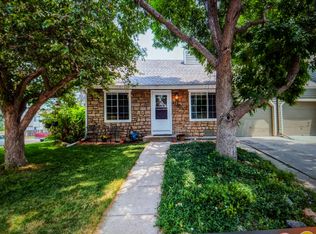
    This rare, ranch-style end-unit offers easy and stylish living in the Village West subdivision. Located in the highly desired Colony Townhome complex, you will have an easy commute anywhere you want to go plus access to Denver Parks and Rec Trails and Parks (Wagon Trail is just blocks away!) Your home backs to the community greenbelt giving you the feeling of spaciousness and privacy and wide open views. With 914 finished square feet, two bedrooms and one bathroom, this townhome is clean as a whistle! The large kitchen includes black appliances, oak cabinetry, designer-tile backsplash and new, higher-end, vinyl flooring. The bright living area offers vaulted ceilings and a charming gas fireplace with stone surround. A darling, fenced back patio for BBQ's and enjoying the outdoors, plus a small backyard for those that want a little bit of space and greenery (with a two-zone, sprinkler system) The laundry is located in the mud room off the kitchen (washer & dryer included). There is also a one-car attached garage for parking & additional storage. Curb appeal galore!

    This property is off market, which means it's not currently listed for sale or rent on Zillow. This may be different from what's available on other websites or public sources.
    Facts & features

    Interior

    Bedrooms & bathrooms
    • Bedrooms: 2
    • Bathrooms: 1
    • Full bathrooms: 1
    Heating
    • Forced air, Gas
    Cooling
    • Central, Other
    Appliances
    • Included: Dishwasher, Dryer, Freezer, Garbage disposal, Microwave, Range / Oven, Refrigerator, Washer
    Features
    • Flooring: Carpet, Linoleum / Vinyl
    • Basement: None
    • Has fireplace: Yes
    Interior area
    • Total interior livable area: 918 sqft

    Property

    Parking
    • Total spaces: 1
    • Parking features: Garage - Attached, On-street
    Features
    • Exterior features: Stone, Wood
    • Has view: Yes
    • View description: Mountain
    Lot
    • Size: 4,125 Square Feet
    Details
    • Parcel number: 0910410126000

    Construction

    Type & style
    • Home type: Townhouse
    Materials
    • Roof: Asphalt
    Condition
    • Year built: 1982

    Community & HOA

    HOA
    • Has HOA: Yes
    • HOA fee: $206 monthly
    Location
    • Region: Denver

    Financial & listing details

    • Price per square foot: $392/sqft
    • Tax assessed value: $404,300
    • Annual tax amount: $1,814

    Price history

    DateEventPrice
    8/9/2016Sold$235,000+104.3%$256/sqft
    Source: Public Record Report a problem
    10/18/2011Sold$115,000$125/sqft
    Source: Public Record Report a problem
    9/1/2011Pending sale$115,000$125/sqft
    Source: Keller Williams Advantage Realty #1030494 Report a problem
    8/27/2011Price change$115,000+4.6%$125/sqft
    Source: Keller Williams Advantage Realty #1030494 Report a problem
    7/23/2011Pending sale$109,900$120/sqft
    Source: Keller Williams Advantage Realty #1030494 Report a problem
    6/10/2011Listed for sale$109,900-28.6%$120/sqft
    Source: Keller Williams Advantage Realty #1030494 Report a problem
    8/3/2006Sold$154,000$168/sqft
    Source: Public Record Report a problem

    Public tax history

    YearProperty taxesTax assessment
    2024$1,814 +5%$23,410 -11.1%
    2023$1,727 +3.6%$26,330 +21.2%
    2022$1,667 +13.3%$21,720 -2.8%
    2021$1,471 +2.9%$22,340 +12.6%
    2020$1,430 +16.8%$19,835 -0.7%
    2019$1,225 $19,972 +26.2%
    2018$1,225 +0.3%$15,830
    2017$1,221 +19.4%$15,830 +20.9%
    2016$1,023 +22.5%$13,090
    2015$835 0%$13,090 +30.2%
    2014$835 +1.3%$10,050
    2013$825 $10,050
    Find assessor info on the county website

    Neighborhood: Marston

    Nearby schools

    GreatSchools rating
    Schools provided by the listing agent
    • Elementary: Grant Ranch E-8
    • Middle: Grant Ranch E-8
    • High: John F. Kennedy
    • District: Denver 1

    Source: The MLS. This data may not be complete. We recommend contacting the local school district to confirm school assignments for this home.

    Get a cash offer in 3 minutes
    Find out how much your home could sell for in as little as 3 minutes with a no-obligation cash offer.
    Estimated market value
    $359,600
    Get a cash offer in 3 minutes
    Find out how much your home could sell for in as little as 3 minutes with a no-obligation cash offer.
    Estimated market value
    $359,600