Skip main navigation
Sold for $380,500
  • $380,500

    4720 S Dudley Street #6, Denver, CO 80123

    2beds
    914sqft
    Townhouse
    Built in 1982
    3,282 Square Feet Lot
    $372,300 Zestimate®
    $416/sqft
    $1,776 Estimated rent

    Home value

    $372,300

    $354,000 - $391,000

    $1,776/mo

    Zestimate® history
    Loading
    Loading...

    Owner options

    List your home for rent

    $1,776/mo

    Rent Zestimate®

    Find your next renter with Zillow Rental Manager. Plus, with online applications, you can quickly screen prospective tenants – for free.

    Learn more

    $1,776/mo

    Rent Zestimate®

    Refinance and save

    $2,458/mo

    Est. payment

    Refinancing to a lower rate could help reduce your monthly payments and save thousands over the life of the loan.

    See today's rates

    $2,458/mo

    Est. payment

    Explore your selling options

    Work with a Zillow partner agent

    Leverage their expertise and Zillow's premium Showcase listings to get your home seen by more buyers.

    Get started

    List with your own agent

    Get your home in front of millions of buyers by listing it on Zillow.

    Learn how to do it

    Sell it yourself

    Take full control of how buyers see your home on Zillow by listing For Sale by Owner (FSBO).

    List your home

    What's special

    Open floor planNewer roofCentral air unitSerene parksNew flooringDiverse dining optionsUpdated furnace
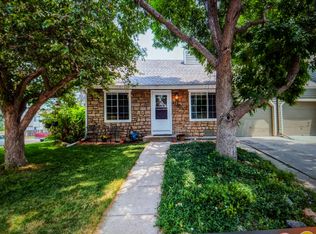
    Ask about the lender incentives on this home worth up To $8,500! This residence rests in a highly sought-after location, seamlessly integrating modern living with tranquil surroundings. Just moments away from Southwest Plaza Shopping Center, diverse dining options, and serene parks, this home embodies the essence of effortless living. At the heart of its charm lies the open floor plan, offering a seamless flow between living spaces. Designed for comfort and accessibility, all essential amenities are thoughtfully placed on a single level, eliminating the need for stairs. Experience the comfort of the spacious primary bedroom, while the second bedroom's direct access to the well-appointed full bath enhances convenience and privacy. Recent updates, including new flooring, fresh countertops, and a sink, elevate the kitchen's visual appeal. The recently updated furnace and central air unit ensure efficiency and optimal climate control. The newer roof provides a sense of security and durability, reflecting a home built to withstand the test of time. In addition to its captivating features, this townhome offers an attached one-car garage, ensuring your vehicle's safety and easy accessibility. Your new chapter begins in this exceptional townhome.

    Zillow last checked:

    Listing updated:

    Listed by:

    William Acree 303-817-3303 ashtonacree@gmail.com,

    eXp Realty, LLC

    Bought with:

    Brian Anderson, 100020319

    HomeSmart Realty

    Source: REcolorado as distributed by MLS GRID,MLS#: 3980334MLS Logo

    Facts & features

    Interior

    Bedrooms & bathrooms
    • Bedrooms: 2
    • Bathrooms: 1
    • Full bathrooms: 1
    • Main level bathrooms: 1
    • Main level bedrooms: 2
    Primary bedroom
    • Level: Main
    Bedroom
    • Level: Main
    Bathroom
    • Level: Main
    Dining room
    • Level: Main
    Kitchen
    • Level: Main
    Laundry
    • Level: Main
    Living room
    • Level: Main
    Heating
    • Natural Gas
    Cooling
    • Central Air
    Appliances
    • Included: Dishwasher, Disposal, Dryer, Gas Water Heater, Oven, Range Hood, Refrigerator
    • Laundry: In Unit
    Features
    • Basement: Crawl Space
    • Common walls with other units/homes: End Unit,1 Common Wall
    Interior area
    • Total structure area: 914
    • Total interior livable area: 914 sqft
    • Finished area above ground: 914

    Property

    Parking
    • Total spaces: 1
    • Parking features: Garage - Attached
    • Attached garage spaces: 1
    Features
    • Levels: One
    • Stories: 1
    • Patio & porch: Front Porch
    • Exterior features: Private Yard
    • Fencing: Partial
    Lot
    • Size: 3,282 Square Feet
    Details
    • Parcel number: 910410075
    • Special conditions: Standard

    Construction

    Type & style
    • Home type: Townhouse
    • Property subtype: Townhouse
    • Attached to another structure: Yes
    Materials
    • Frame, Wood Siding
    • Foundation: Concrete Perimeter
    • Roof: Composition
    Condition
    • Year built: 1982

    Utilities & green energy

    • Sewer: Public Sewer

    Community & HOA

    Community
    • Subdivision: Village West Filing 2
    HOA
    • Has HOA: Yes
    • Services included: Insurance, Maintenance Structure, Recycling, Snow Removal, Trash, Water
    • HOA fee: $265 monthly
    • HOA name: TMMC Property Mangement
    • HOA phone: 303-985-9623
    Location
    • Region: Denver

    Financial & listing details

    • Price per square foot: $416/sqft
    • Tax assessed value: $400,100
    • Annual tax amount: $1,695
    • Date on market: 8/10/2023
    • Listing terms: 1031 Exchange,Cash,Conventional,FHA,VA Loan
    • Exclusions: Seller's Personal Property.
    • Ownership: Individual

    Price history

    DateEventPrice
    9/11/2023Sold$380,500+18.9%$416/sqft
    Source: REcolorado as distributed by MLS GRID #3980334 Report a problem
    7/29/2020Sold$320,000+1.6%$350/sqft
    Source: Public Record Report a problem
    6/22/2020Pending sale$315,000$345/sqft
    Source: Homesmart Cherry Creek #5287125 Report a problem
    6/18/2020Listed for sale$315,000+110.1%$345/sqft
    Source: Homesmart Cherry Creek #5287125 Report a problem
    12/12/2001Sold$149,900+50.1%$164/sqft
    Source: Public Record Report a problem
    4/2/1996Sold$99,900$109/sqft
    Source: Public Record Report a problem

    Public tax history

    YearProperty taxesTax assessment
    2024$1,792 +5.7%$23,130 -11.2%
    2023$1,695 +3.6%$26,050 +22.2%
    2022$1,636 +80.9%$21,320 -2.8%
    2021$904 +2.9%$21,930 +13.4%
    2020$879 +38.7%$19,340 -0.7%
    2019$634 $19,476 +26.5%
    2018$634 +0.3%$15,390
    2017$632 +25.6%$15,390 +19.5%
    2016$503 +20.7%$12,880
    2015$417 0%$12,880 +28.2%
    2014$417 +1%$10,050
    2013$413 -41%$10,050 +2.4%
    2012$700 $9,810
    Find assessor info on the county website

    Neighborhood: Marston

    Nearby schools

    GreatSchools rating
    Schools provided by the listing agent
    • Elementary: Grant Ranch E-8
    • Middle: Grant Ranch E-8
    • High: John F. Kennedy
    • District: Denver 1

    Source: REcolorado as distributed by MLS GRID. This data may not be complete. We recommend contacting the local school district to confirm school assignments for this home.

    Get a cash offer in 3 minutes
    Find out how much your home could sell for in as little as 3 minutes with a no-obligation cash offer.
    Estimated market value
    $372,300
    Get a cash offer in 3 minutes
    Find out how much your home could sell for in as little as 3 minutes with a no-obligation cash offer.
    Estimated market value
    $372,300