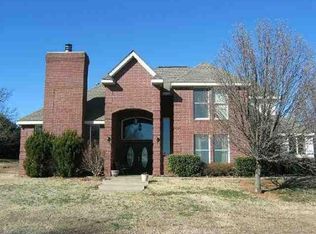
The charming character of this elegant home on approximately 2.25 acres, will impress you with its beautiful craftsmanship and attention to intricately designed woodwork. The exterior features wonderful curb appeal with a classical turret, high pitched roofline, inviting wraparound front porch and double front doors for a grand entrance into the two story foyer. The attractive living room features a curved wall of windows, skylight, high walls, vaulted ceiling, chandelier, crown molding and a wainscoting wall panel. The adjacent formal dining room has many of the same eye-catching features as the living room. The fabulous oversized chefs kitchen has a large granite center island with cooktop, granite countertops, an abundance of cabinets, displays shelves, storage space, built in desk and corner window with a lovely view. Gorgeous plank hardwood flooring runs throughout most of the first and part of the 2nd floor. There is an informal dining area nestled between the kitchen and family room. The family room has a fireplace with wood mantle and brick hearth, large sliding glass doors to the backyard, built in storage space and clever coat hangers and storage cubbies. The bonus room is great for a workout space, craft room, game room or many other options. To the left of the front door is a bedroom/office space with a bathroom across the hall. Upstairs is the primary suite with a delightful sitting area with vaulted ceiling, curved wall of windows, chandelier and cozy fireplace. The ensuite bathroom features an oversized jetted soaking tub, separate shower, long vanity with two sinks and large walk-in closet with customized shelving. Down the hallway are two nice size bedrooms with built-in bench seats, bookcases and shelves. The bedrooms share a hall bathroom with a nautical theme. The basement area has lots of additional useful space and a half bathroom. A new roof was installed on 6/27/23. The spacious backyard is ideal for outdoor entertaining and enjoyment. There is an awesome 24’ x 40’ mechanics workshop with two overhead garage doors, electricity with a 220 outlet, water outlet and a private driveway off Sangre Road. This great countryside property, in a popular well-established neighborhood in southwest Stillwater, has something for everyone to love and enjoy!! lots of remolding, the kitchen 2019, Master bathroom 2022, basement 2023, living room 2021, roof and front porch and exterior paint 2023.
Sold for $459,900
$459,900
4720 S Wild Turkey Pass Dr, Stillwater, OK 74074
4beds
2,865sqft
Single Family Residence
Built in 1995
2.25 Acres Lot
$519,400 Zestimate®
$161/sqft
$3,010 Estimated rent
Home value
$519,400
$493,000 - $545,000
$3,010/mo
Zestimate® history
Owner options
List your home for rent
$3,010/mo
Rent Zestimate®
Find your next renter with Zillow Rental Manager. Plus, with online applications, you can quickly screen prospective tenants – for free.
$3,010/mo
Rent Zestimate®
Refinance and save
$2,811/mo
Est. payment
Refinancing to a lower rate could help reduce your monthly payments and save thousands over the life of the loan.
$2,811/mo
Est. payment
Explore your selling options
Work with a Zillow partner agent
Leverage their expertise and Zillow's premium Showcase listings to get your home seen by more buyers.
Get startedList with your own agent
Get your home in front of millions of buyers by listing it on Zillow.
Learn how to do itSell it yourself
Take full control of how buyers see your home on Zillow by listing For Sale by Owner (FSBO).
List your homeWhat's special
Cozy fireplaceFormal dining roomVaulted ceilingWood mantleCurved wall of windowsBeautiful craftsmanshipGreat countryside property
Zillow last checked:
Listing updated:
Listed by:
Alane Legrand 405-747-6950,
CENTURY 21 GLOBAL, REALTORS
Bought with:
Aimee Rowland
Fisher Provence, REALTORS
Source: Stillwater MLS,MLS#: 127992
Facts & features
Interior
Bedrooms & bathrooms
- Bedrooms: 4
- Bathrooms: 4
- Full bathrooms: 3
- 1/2 bathrooms: 1
Rooms
- Room types: Family Room, Dining Room, Utility Room, Living Room
Bedroom
- Description: 1 Down, 3 Up
Dining room
- Description: Large Bay Window
Family room
- Description: W/Fireplace
Kitchen
- Description: Spacious + Center Island
Living room
- Description: Spacious
Office
- Description: Could Be 4th Bedroom
Heating
- Forced Air, Natural Gas
Cooling
- Central Air
Appliances
- Included: Microwave, Range, Dishwasher, Disposal
Features
- Basement: Partial,780 sq. ft.
- Has fireplace: Yes
- Fireplace features: Fireplace
Interior area
- Total structure area: 2,865
- Total interior livable area: 2,865 sqft
Property
Parking
- Total spaces: 4
- Parking features: Attached, Garage Door Opener
- Attached garage spaces: 4
Features
- Levels: Three Or More
- Patio & porch: Patio
Lot
- Size: 2.25 Acres
- Dimensions: 2.25 acres
Details
- Additional structures: Outbuilding
- Parcel number: 18N02E0449H7600010006
- Zoning description: NONE
Construction
Type & style
- Home type: SingleFamily
- Property subtype: Single Family Residence
Materials
- Siding, Wood Siding
- Roof: Composition
Condition
- Year built: 1995
Utilities & green energy
- Electric: Rural
- Gas: Natural
- Sewer: Septic Tank
- Water: Public
Community & HOA
Community
- Subdivision: Huntington Hill
Location
- Region: Stillwater
Financial & listing details
- Price per square foot: $161/sqft
- Tax assessed value: $423,460
- Annual tax amount: $4,266
- Date on market: 6/30/2023
- Road surface type: Paved
Price history
| Date | Event | Price |
|---|---|---|
| 8/13/2023 | Sold | $459,900$161/sqft |
Source:  Stillwater MLS #127992 Report a problem Stillwater MLS #127992 Report a problem | ||
| 7/11/2023 | Pending sale | $459,900$161/sqft |
Source: Stillwater MLS #127992 Report a problem | ||
| 6/30/2023 | Listed for sale | $459,900+52.3%$161/sqft |
Source: Stillwater MLS #127992 Report a problem | ||
| 6/29/2015 | Sold | $302,000+11.9%$105/sqft |
Source: Public Record Report a problem | ||
| 6/28/2010 | Sold | $270,000-1.5%$94/sqft |
Source: Public Record Report a problem | ||
| 1/21/2010 | Price change | $274,000-7.1%$96/sqft |
Source: iseemedia #101602 Report a problem | ||
| 1/7/2010 | Listed for sale | $294,900$103/sqft |
Source: iseemedia #101602 Report a problem | ||
Public tax history
| Year | Property taxes | Tax assessment |
|---|---|---|
| 2025 | $4,807 -0.2% | $48,274 -0.2% |
| 2024 | $4,817 +11.6% | $48,383 +13.3% |
| 2023 | $4,315 +5% | $42,711 +5% |
| 2022 | $4,109 +5% | $40,677 +5% |
| 2021 | $3,914 +5% | $38,740 +5% |
| 2020 | $3,727 +7.6% | $36,895 +5% |
| 2019 | $3,465 +8.8% | $35,138 +10.2% |
| 2017 | $3,184 +1.7% | $31,872 |
| 2016 | $3,132 -1.6% | $31,872 |
| 2015 | $3,184 -0.9% | $31,872 |
| 2014 | $3,213 +39.7% | $31,872 -0.1% |
| 2013 | $2,300 -28.5% | $31,892 |
| 2012 | $3,217 +5.3% | $31,892 |
| 2011 | $3,056 -15.3% | $31,892 -16.7% |
| 2010 | $3,607 +3.6% | $38,291 +0.9% |
| 2009 | $3,482 +1.2% | $37,963 |
| 2008 | $3,441 -2.2% | $37,963 |
| 2007 | $3,518 | $37,963 |
Find assessor info on the county website
Neighborhood: 74074
Nearby homes
- $646,2004 bd3 ba3.3k sqft4805 S Sangre Rd, Stillwater, OK 74074Off Market
- $592,1004 bd3 ba3.4k sqft4802 S Wild Turkey Pass Dr, Stillwater, OK 74074Off Market
- $567,3004 bd2 ba3.7k sqft3606 W Vista Ln, Stillwater, OK 74074Off Market
- $348,5003 bd2 ba2.1k sqft4707 S Vista Ln, Stillwater, OK 74074Off Market
- $511,8004 bd2 ba2.9k sqft4805 S Wild Turkey Pass Dr, Stillwater, OK 74074Off Market
- $405,4003 bd2 ba2.1k sqft4819 S Wild Turkey Pass Dr, Stillwater, OK 74074Off Market
- $385,500-- bd-- ba-- sqft4609 S Sangre Rd, Stillwater, OK 74074Off Market
- $588,8004 bd3 ba3.3k sqft4803 S Wild Turkey Pass Dr, Stillwater, OK 74074Off Market
Nearby schools
GreatSchools rating
- 10/10Sangre Ridge Elementary SchoolGrades: PK-5Distance: 1.9 mi
- 9/10Stillwater Middle SchoolGrades: 6-7Distance: 2 mi
- 9/10Stillwater High SchoolGrades: 10-12Distance: 5.2 mi
Schools provided by the listing agent
- Elementary: Sangre Ridge Elementary
Source: Stillwater MLS. This data may not be complete. We recommend contacting the local school district to confirm school assignments for this home.


Get pre-qualified for a loan
At Zillow Home Loans, we can pre-qualify you in as little as 5 minutes with no impact to your credit score.An equal housing lender. NMLS #10287.
Sell for more on Zillow
Get a Zillow Showcase℠ listing at no additional cost and you could sell for .
$519,400
2% more
+$10,388
With Zillow Showcase(estimated)
$529,788
- Oklahoma
- Payne County
- Stillwater
- 74074
- 4720 S Wild Turkey Pass Dr
Nearby cities
Nearby neighborhoods
Nearby zip codes
Other Stillwater Topics
