Welcome Home to a perfect 1st home & forever home that has a great layout with a remodeled kitchen and large fenced backyard. There is also a large tiled screened porch on the back of the home and a covered porch with gutters at the front of the home. The kitchen is open to the living room with a corner wood burning fireplace (almost time to decorate for holidays!) and also very tall ceilings and lots of windows for extra natural light. You will love this kitchen with white wood shaker style cabinets, gorgeous quartz counters and newer stainless steel appliances that are all included. The 2nd bathroom was just updated with a new vanity & shower tub upgrade. There is no carpet in the home! The master bedroom has an en suite bathroom and walk in closet with oversized tile flooring. The extra bedrooms are on the other side of the home and feature waterproof vinyl plank flooring and freshly painted walls. This is a great location that is close to major highways and located on a quiet street culdesac location with minimal traffic. Park in the oversized 1 car garage or use for extra storage! Minimal HOA at only $300/year and includes access to park/playground area and lots of sidewalks for walking outdoors. Come see why Plant City is a great place to live and still 20 min from Tampa hotspots! Great schools in the area associated to this home including magnet and school choice options. Other upgrades include a 2021 Water Heater and updated plumbing in most areas. Special loan rates now available and several down payment assistance programs. This home should not last long with this great layout, backyard, kitchen and location....schedule your tour today!
Sold for $299,000
$299,000
4720 SILKRUN COURT, PLANT CITY, FL 33566
3beds
1,292sqft
Single Family Residence
Built in 1986
6,050 Square Feet Lot
$298,200 Zestimate®
$231/sqft
$1,744 Estimated rent
Home value
$298,200
$283,000 - $313,000
$1,744/mo
Zestimate® history
Owner options
List your home for rent
$1,744/mo
Rent Zestimate®
Find your next renter with Zillow Rental Manager. Plus, with online applications, you can quickly screen prospective tenants – for free.
$1,744/mo
Rent Zestimate®
Refinance and save
$2,097/mo
Est. payment
Refinancing to a lower rate could help reduce your monthly payments and save thousands over the life of the loan.
$2,097/mo
Est. payment
Explore your selling options
Work with a Zillow partner agent
Leverage their expertise and Zillow's premium Showcase listings to get your home seen by more buyers.
Get startedList with your own agent
Get your home in front of millions of buyers by listing it on Zillow.
Learn how to do itSell it yourself
Take full control of how buyers see your home on Zillow by listing For Sale by Owner (FSBO).
List your homeWhat's special
Zillow last checked:
Listing updated:
Listed by:
Angela Inzerillo 813-230-4453,
BLUE SUN REALTY LLC 813-365-3370
Bought with:
Malissa Crawford, 3171589
REMAX EXPERTS
Source: Stellar MLS,MLS#: TB8307388 Originating MLS: Suncoast Tampa
Originating MLS: Suncoast Tampa
Facts & features
Interior
Bedrooms & bathrooms
- Bedrooms: 3
- Bathrooms: 2
- Full bathrooms: 2
Primary bedroom
- Features: Walk-In Closet(s)
- Level: First
- Area: 156 Square Feet
- Dimensions: 13x12
Bedroom 2
- Features: Built-in Closet
- Level: First
- Area: 100 Square Feet
- Dimensions: 10x10
Bedroom 3
- Features: Built-in Closet
- Level: First
- Area: 100 Square Feet
- Dimensions: 10x10
Kitchen
- Level: First
- Area: 120 Square Feet
- Dimensions: 12x10
Living room
- Level: First
- Area: 225 Square Feet
- Dimensions: 15x15
Heating
- Central
Cooling
- Central Air
Appliances
- Included: Dishwasher, Range, Refrigerator
- Laundry: In Garage
Features
- Cathedral Ceiling(s), Ceiling Fan(s)
- Flooring: Ceramic Tile, Vinyl
- Doors: Sliding Doors
- Has fireplace: Yes
Interior area
- Total structure area: 1,873
- Total interior livable area: 1,292 sqft
Property
Parking
- Total spaces: 1
- Parking features: Garage - Attached
- Attached garage spaces: 1
Features
- Levels: One
- Stories: 1
- Exterior features: Rain Gutters
Lot
- Size: 6,050 Square Feet
- Features: Cul-De-Sac
Details
- Parcel number: P26282156P00000200003.0
- Zoning: PD
- Special conditions: None
Construction
Type & style
- Home type: SingleFamily
- Property subtype: Single Family Residence
Materials
- Block
- Foundation: Block
- Roof: Shingle
Condition
- New construction: No
- Year built: 1986
Utilities & green energy
- Sewer: Public Sewer
- Water: Public
- Utilities for property: Cable Available
Community & HOA
Community
- Pet fee: $0 monthly
- Subdivision: COUNTRY HILLS UNIT ONE E
HOA
- Has HOA: Yes
- HOA fee: $25 monthly
- HOA name: Qualified Property Management
- HOA phone: 727-869-9700
Location
- Region: Plant City
Financial & listing details
- Price per square foot: $231/sqft
- Tax assessed value: $231,844
- Annual tax amount: $4,203
- Date on market: 9/26/2024
- Cumulative days on market: 7 days
- Listing terms: Cash,Conventional,FHA,VA Loan
- Ownership: Fee Simple
- Total actual rent: 0
- Road surface type: Asphalt
Price history
| Date | Event | Price |
|---|---|---|
| 11/4/2024 | Sold | $299,000-0.3%$231/sqft |
Source:  Stellar MLS #TB8307388 Report a problem Stellar MLS #TB8307388 Report a problem | ||
| 10/7/2024 | Pending sale | $299,900$232/sqft |
Source: Stellar MLS #TB8307388 Report a problem | ||
| 9/26/2024 | Listed for sale | $299,900+53.8%$232/sqft |
Source: Stellar MLS #TB8307388 Report a problem | ||
| 8/29/2024 | Listing removed | $1,895$1/sqft |
Source: Zillow Rentals Report a problem | ||
| 8/19/2024 | Listed for rent | $1,895$1/sqft |
Source: Zillow Rentals Report a problem | ||
| 3/28/2020 | Sold | $195,000$151/sqft |
Source: Public Record Report a problem | ||
Public tax history
| Year | Property taxes | Tax assessment |
|---|---|---|
| 2025 | $3,476 -14.3% | $231,844 |
| 2024 | $4,056 -3.5% | $231,844 -2.3% |
| 2023 | $4,203 +9.7% | $237,381 +10% |
| 2022 | $3,833 +565.1% | $215,801 +204.3% |
| 2021 | $576 0% | $70,914 +1.4% |
| 2020 | $576 +2.7% | $69,935 +5.7% |
| 2019 | $561 | $66,160 +1.9% |
| 2018 | $561 -0.8% | $64,926 -36.7% |
| 2017 | $565 +0.1% | $102,516 +64.6% |
| 2016 | $565 +3.9% | $62,283 +0.7% |
| 2015 | $544 -2% | $61,850 +0.8% |
| 2014 | $555 | $61,359 +1.5% |
| 2013 | $555 -2.1% | $60,452 +0.5% |
| 2012 | $567 -2.4% | $60,138 -2.5% |
| 2011 | $580 -3.5% | $61,705 -5.5% |
| 2010 | $601 -15.5% | $65,285 -14.7% |
| 2009 | $711 +1.6% | $76,568 +0.1% |
| 2008 | $700 -24.4% | $76,492 +3% |
| 2007 | $926 -5% | $74,264 +2.5% |
| 2006 | $975 +1.8% | $72,453 +3% |
| 2005 | $957 | $70,343 +3% |
| 2004 | -- | $68,294 +1.9% |
| 2003 | -- | $67,021 +2.4% |
| 2002 | -- | $65,450 +1.6% |
| 2001 | -- | $64,419 -6.9% |
| 2000 | $845 | $69,185 |
Find assessor info on the county website
Neighborhood: 33566
Nearby homes
- $285,1003 bd2 ba1.4k sqft4718 Silkrun Ct, Plant City, FL 33566Off Market
- $314,7003 bd2 ba1.3k sqft4722 Silkrun Ct, Plant City, FL 33566Off Market
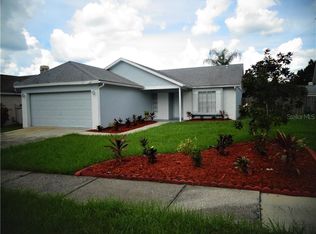
- $326,3003 bd2 ba1.4k sqft4716 Silkrun Ct, Plant City, FL 33566Off Market
- $305,9003 bd2 ba1.5k sqft4724 Silkrun Ct, Plant City, FL 33566Off Market
- $327,5003 bd2 ba1.3k sqft4703 N Dawnmeadow Ct, Plant City, FL 33566Off Market
- $300,1003 bd2 ba1.4k sqft4714 Silkrun Ct, Plant City, FL 33566Off Market
- $283,0003 bd2 ba1.3k sqft4707 S Dawnmeadow Ct, Plant City, FL 33566Off Market
- $279,7003 bd2 ba1.2k sqft4631 W Eastwind Dr, Plant City, FL 33566Off Market
Nearby schools
GreatSchools rating
- 5/10Bryan Elementary SchoolGrades: PK-5Distance: 1.9 mi
- 3/10Tomlin Middle SchoolGrades: 6-8Distance: 1.7 mi
- 6/10Strawberry Crest High SchoolGrades: 9-12Distance: 3.9 mi
Schools provided by the listing agent
- Elementary: Bryan Plant City-HB
- Middle: Tomlin-HB
- High: Strawberry Crest High School
Source: Stellar MLS. This data may not be complete. We recommend contacting the local school district to confirm school assignments for this home.
Get a cash offer in 3 minutes
Find out how much your home could sell for in as little as 3 minutes with a no-obligation cash offer.
Estimated market value
$298,200
Get a cash offer in 3 minutes
Find out how much your home could sell for in as little as 3 minutes with a no-obligation cash offer.
Estimated market value
$298,200
- Florida
- Hillsborough County
- Plant City
- 33566
- 4720 SILKRUN COURT
Nearby cities
Nearby zip codes
Other Plant City Topics
