Skip main navigation
Sold for $675,000
  • $675,000

    4720 State Route 122 S, Eaton, OH 45320

    4beds
    3,420sqft
    Single Family Residence
    Built in 2002
    8.29 Acres Lot
    $637,100 Zestimate®
    $197/sqft
    $2,751 Estimated rent

    Home value

    $637,100

    $593,000 - $682,000

    $2,751/mo

    Zestimate® history
    Loading
    Loading...

    Owner options

    List your home for rent

    $2,751/mo

    Rent Zestimate®

    Find your next renter with Zillow Rental Manager. Plus, with online applications, you can quickly screen prospective tenants – for free.

    Learn more

    $2,751/mo

    Rent Zestimate®

    Refinance and save

    $4,227/mo

    Est. payment

    Refinancing to a lower rate could help reduce your monthly payments and save thousands over the life of the loan.

    See today's rates

    $4,227/mo

    Est. payment

    Explore your selling options

    Work with a Zillow partner agent

    Leverage their expertise and Zillow's premium Showcase listings to get your home seen by more buyers.

    Get started

    List with your own agent

    Get your home in front of millions of buyers by listing it on Zillow.

    Learn how to do it

    Sell it yourself

    Take full control of how buyers see your home on Zillow by listing For Sale by Owner (FSBO).

    List your home

    What's special

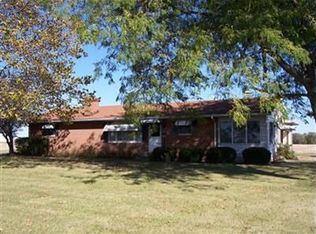
    Welcome to this stunning 4-bdrm, 3-bath brick ranch set on over 8 acres in picturesque Preble County. This home offers 3420 sq. ft. of living space with a large entry that has wood floors which spill into the living room & continue throughout the main floor. The beautiful open floor plan is enhanced by an abundance of windows, offering breathtaking views of the countryside & approx 1 acre pond. The kitchen, open to the dining room, features an island, granite counters, top of the line Kemper cabinets, maple hard wood flooring & a walk-out to a patio. The great room is filled w/natural light from two large windows. The master bedroom offers a spacious walk-in closet & an elegant bath w/a custom tile walk-in shower. Two more bedrooms & a full bath complete the main floor. The fully finished walkout basement includes a kitchenette, family room area, full bath, & an additional bedroom, all leading out to a lower patio w/views of the woods. A 44x30' barn with oversized doors gives you tons of storage opportunities plus room for a workshop/office with its own porch which adds to the charm. Many ADA Accessible features, whole house Generac generator, total motor home hook up station with 220, dump station , water and 110 electric, oversized RV height barn door, Mother in law apt in lower level, office in barn. House and barn roof approximately 6 years, HVAC new the end of 2016, newer 9k walkway to the lower walkout level. The well is a great producing well. Excellently maintained & move-in ready, this home is perfect for those seeking tranquility & space in the countryside. Don't miss out on this incredible opportunity!

    Zillow last checked:

    Listing updated:

    Listed by:

    Andrew Gaydosh (866)212-4991,

    eXp Realty

    Bought with:

    Joseph W Campbell, 2015005198

    Valley Real Estate Services LL

    Source: DABR MLS,MLS#: 912269MLS LogoOriginating MLS: Dayton Area Board of REALTORS

    Facts & features

    Interior

    Bedrooms & bathrooms
    • Bedrooms: 4
    • Bathrooms: 3
    • Full bathrooms: 3
    • Main level bathrooms: 2
    Primary bedroom
    • Level: Main
    • Dimensions: 14 x 14
    Bedroom
    • Level: Main
    • Dimensions: 13 x 13
    Bedroom
    • Level: Main
    • Dimensions: 13 x 13
    Bedroom
    • Level: Basement
    • Dimensions: 13 x 15
    Dining room
    • Level: Main
    • Dimensions: 16 x 9
    Entry foyer
    • Level: Main
    • Dimensions: 7 x 8
    Family room
    • Level: Basement
    • Dimensions: 15 x 17
    Great room
    • Level: Main
    • Dimensions: 18 x 16
    Kitchen
    • Level: Main
    • Dimensions: 12 x 14
    Laundry
    • Level: Main
    • Dimensions: 9 x 7
    Living room
    • Level: Main
    • Dimensions: 15 x 12
    Recreation
    • Level: Basement
    • Dimensions: 15 x 27
    Heating
    • Forced Air, Propane
    Cooling
    • Central Air
    Appliances
    • Included: Dishwasher, Microwave, Range, Refrigerator, Water Softener, Electric Water Heater
    Features
    • Ceiling Fan(s), Granite Counters, Kitchen Island, Pantry, Walk-In Closet(s)
    • Windows: Casement Window(s)
    • Basement: Full,Finished,Walk-Out Access
    • Number of fireplaces: 1
    • Fireplace features: One
    Interior area
    • Total structure area: 3,420
    • Total interior livable area: 3,420 sqft

    Property

    Parking
    • Total spaces: 2
    • Parking features: Attached, Garage, Two Car Garage, Garage Door Opener, Storage
    • Attached garage spaces: 2
    Features
    • Levels: One
    • Stories: 1
    • Patio & porch: Patio, Porch
    • Exterior features: Porch, Patio, Storage, Propane Tank - Leased
    Lot
    • Size: 8.29 Acres
    • Dimensions: 8.294 Ac
    Details
    • Additional structures: Shed(s)
    • Parcel number: H25531940000001003
    • Zoning: Residential
    • Zoning description: Residential

    Construction

    Type & style
    • Home type: SingleFamily
    • Architectural style: Ranch
    • Property subtype: Single Family Residence
    Materials
    • Brick
    Condition
    • Year built: 2002

    Utilities & green energy

    • Sewer: Septic Tank
    • Water: Well
    • Utilities for property: Septic Available, Water Available, Cable Available

    Community & neighborhood

    Security
    • Security features: Smoke Detector(s)
    Location
    • Region: Eaton

    Other

    Other facts
    • Listing terms: Conventional,FHA,VA Loan

    Price history

    DateEventPrice
    10/23/2024Sold$675,000-6.2%$197/sqft
    Source: DABR MLS #912269 Report a problem
    9/3/2024Pending sale$719,500$210/sqft
    Source: DABR MLS #912269 Report a problem
    7/2/2024Price change$719,500-5.3%$210/sqft
    Source: DABR MLS #912269 Report a problem
    6/5/2024Listed for sale$759,500$222/sqft
    Source: DABR MLS #912269 Report a problem

    Public tax history

    YearProperty taxesTax assessment
    2024$3,762 -1.5%$119,490
    2023$3,820 +22.7%$119,490 +26%
    2022$3,113 -5.1%$94,820
    2021$3,279 +4.6%$94,820
    2020$3,134 +18.1%$94,820 +22.1%
    2019$2,654 -3.4%$77,640
    2018$2,748 +0.3%$77,640
    2017$2,741 +17.6%$77,640 +5.6%
    2016$2,331 +1.1%$73,500
    2014$2,305 -10%$73,500 -2.1%
    2013$2,562 $75,110
    2011-- $75,110 -14%
    2010-- $87,330 -0.4%
    2009$2,978 $87,680
    2008$2,978 $87,680 +5.7%
    2007-- $82,990 +6.9%
    2004-- $77,600 +22.9%
    2003-- $63,140 +187.3%
    2001-- $21,980 +99.3%
    2000-- $11,030

    Find assessor info on the county website

    Neighborhood: 45320

    Nearby schools

    GreatSchools rating
    Schools provided by the listing agent
    • District: Twin Valley

    Source: DABR MLS. This data may not be complete. We recommend contacting the local school district to confirm school assignments for this home.

    Get pre-qualified for a loan
    At Zillow Home Loans, we can pre-qualify you in as little as 5 minutes with no impact to your credit score.

    An equal housing lender. NMLS #10287.