Nature meets modern luxury in this stunning townhome located just minutes from the scenic Eagle Creek Reservoir. Welcome to Cobblestone, where classic architecture meets a fresh, modern vibe. This two-bedroom townhome has been thoughtfully transformed over the last year to be move-in ready and then some. Step inside to find gorgeous hardwood floors and a newly white-washed, floor-to-ceiling stone fireplace that serves as the heart of the home. The family room feels airy and intentional with fresh paint and stylish new wireless wall sconces and cathedral ceilings. In the kitchen, you've got quartz countertops, stainless steel appliances, and a new dishwasher. Upstairs, the spacious loft leads to a primary suite with updated vanity and sink. The main full bath has been completely remodeled with trendy LVP flooring. With keyless entry, a 2025 water heater, and a 2019 furnace this is the low-maintenance, high-style lifestyle you've been looking for.
Sold
Zillow last checked:
Listing updated:
Bought with:
Kathleen Tearman
F.C. Tucker Company
Source: MIBOR as distributed by MLS GRID,MLS#: 22090795
Price history
| Date | Event | Price |
|---|---|---|
| 5/15/2026 | Sold | $205,000-0.5%$169/sqft |
Source:  MIBOR as distributed by MLS GRID #22090795 Report a problem MIBOR as distributed by MLS GRID #22090795 Report a problem | ||
| 4/24/2026 | Pending sale | $206,000$170/sqft |
Source: MIBOR as distributed by MLS GRID #22090795 Report a problem | ||
| 4/22/2026 | Listed for sale | $206,000$170/sqft |
Source: MIBOR as distributed by MLS GRID #22090795 Report a problem | ||
| 4/13/2026 | Pending sale | $206,000$170/sqft |
Source: MIBOR as distributed by MLS GRID #22090795 Report a problem | ||
| 3/27/2026 | Listed for sale | $206,000+8.4%$170/sqft |
Source: MIBOR as distributed by MLS GRID #22090795 Report a problem | ||
| 5/23/2025 | Sold | $190,000$157/sqft |
Source: MIBOR as distributed by MLS GRID #22007640 Report a problem | ||
| 4/22/2025 | Pending sale | $190,000$157/sqft |
Source: MIBOR as distributed by MLS GRID #22007640 Report a problem | ||
| 3/6/2025 | Listed for sale | $190,000$157/sqft |
Source: MIBOR as distributed by MLS GRID #22007640 Report a problem | ||
| 2/25/2025 | Pending sale | $190,000$157/sqft |
Source: MIBOR as distributed by MLS GRID #22007640 Report a problem | ||
| 2/1/2025 | Price change | $190,000-2.6%$157/sqft |
Source: MIBOR as distributed by MLS GRID #22007640 Report a problem | ||
| 11/8/2024 | Price change | $195,000-2.5%$161/sqft |
Source: MIBOR as distributed by MLS GRID #22007640 Report a problem | ||
| 10/23/2024 | Listed for sale | $200,000+28.3%$165/sqft |
Source: MIBOR as distributed by MLS GRID #22007640 Report a problem | ||
| 6/24/2020 | Sold | $155,900+0.6%$129/sqft |
Source: MIBOR as distributed by MLS GRID #21711304 Report a problem | ||
| 5/22/2020 | Pending sale | $154,900$128/sqft |
Source: Keller Williams Zionsville #21711304 Report a problem | ||
| 5/21/2020 | Listed for sale | $154,900+31.4%$128/sqft |
Source: MIBOR REALTOR Association #21711304 Report a problem | ||
| 5/25/2008 | Listing removed | $117,900$97/sqft |
Source: Visual Tour #2756702 Report a problem | ||
| 1/19/2008 | Listed for sale | $117,900$97/sqft |
Source: Visual Tour #2756702 Report a problem | ||
Nearby homes
- $215,5002 bd3 ba1.3k sqft4724 Stoughton Ct, Indianapolis, IN 46254Off Market
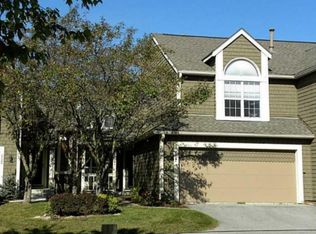
- $---- bd-- ba-- sqft4724 Stoughton Ct #U58-B13, Indianapolis, IN 46254Off Market
- $---- bd-- ba-- sqft4724 Stoughton Ct #U58-B14, Indianapolis, IN 46254Off Market
- $197,8002 bd2 ba1.2k sqft4716 Stoughton Ct, Indianapolis, IN 46254Off Market
Get a cash offer in 3 minutes
Find out how much your home could sell for in as little as 3 minutes with a no-obligation cash offer.
Estimated market value
$205,100
