Summer Place is a quiet, well-maintained community offering convenient access to interstates, downtown/midtown, Buckhead, downtown Smyrna, the airport and numerous shops, restaurants and retail establishments! Everything you need is only a short drive away! For outdoor recreation: Silver Comet Trail access is a stone's throw away, as is Heritage Park; Thompson Park is across the street from the community entrance; and, just around the corner, an equestrian center is scheduled to open in the spring of 2024! In your new back yard, you can enjoy the outdoors on your spacious deck (constructed with composite decking for minimal maintenance and wired for TV/speakers,) as well as a fire pit area with pavers (the back yard is also wired for speakers). Inside you will find all the comforts you expect in a home! An oversized, fireside den is the ideal place for curling up with a good book. If you enjoy cooking, you will fall in love with the eat-in kitchen boasting white cabinetry, granite counters and stunning LG black stainless appliances! Dinner parties can be hosted in the formal dining room situated between the kitchen and den. Gleaming hardwoods grace the entry, den, dining room, kitchen and hall. New carpet has been installed in all 3 main level bedrooms! The primary retreat presents the perfect opportunity for relaxation and includes a luxurious bath with whirlpool tub, dual sink vanity and separate shower stall. Two sizable main level secondary bedrooms share a hall bath. Entertaining is a breeze in the finished basement which houses a large den area for movie nights and several flex spaces for unlimited use Co a gaming area, office, guest room, exercise room or playroom! A full bath rounds out the basement. For efficiency, a new water heater, double pane windows and a dual-zone wifi enabled HVAC system have been installed, as well as steel insulated garage doors with a wifi enabled opener. Technology buffs will be thrilled by the CAT 6 wiring, surround sound and smart lighting hub in the basement. For additional storage or a workshop, the large garage is a rarity! No HOA or rental restrictions. This is one you donCOt want to miss!
Closed
$461,000
4720 Summerwood Dr SE, Smyrna, GA 30126
3beds
--sqft
Single Family Residence
Built in 1991
0.34 Acres Lot
$462,700 Zestimate®
$--/sqft
$2,414 Estimated rent
Home value
$462,700
$440,000 - $486,000
$2,414/mo
Zestimate® history
Owner options
List your home for rent
$2,414/mo
Rent Zestimate®
Find your next renter with Zillow Rental Manager. Plus, with online applications, you can quickly screen prospective tenants – for free.
$2,414/mo
Rent Zestimate®
Refinance and save
$2,789/mo
Est. payment
Refinancing to a lower rate could help reduce your monthly payments and save thousands over the life of the loan.
$2,789/mo
Est. payment
Explore your selling options
Work with a Zillow partner agent
Leverage their expertise and Zillow's premium Showcase listings to get your home seen by more buyers.
Get startedList with your own agent
Get your home in front of millions of buyers by listing it on Zillow.
Learn how to do itSell it yourself
Take full control of how buyers see your home on Zillow by listing For Sale by Owner (FSBO).
List your homeWhat's special
Zillow last checked:
Listing updated:
Listed by:
Sandra Holmes 404-229-3009,
Coldwell Banker Realty
Bought with:
Erica Woodford, 374897
Keller Knapp, Inc
Source: GAMLS,MLS#: 10251177
Facts & features
Interior
Bedrooms & bathrooms
- Bedrooms: 3
- Bathrooms: 3
- Full bathrooms: 3
- Main level bathrooms: 2
- Main level bedrooms: 3
Rooms
- Room types: Foyer, Game Room, Media Room, Office
Kitchen
- Features: Breakfast Area, Breakfast Bar, Pantry
Heating
- Natural Gas, Zoned
Cooling
- Central Air, Zoned
Appliances
- Included: Dishwasher, Disposal, Dryer, Gas Water Heater, Microwave, Refrigerator, Washer
- Laundry: In Kitchen
Features
- Bookcases, Double Vanity, Master On Main Level, Walk-In Closet(s)
- Flooring: Carpet, Hardwood
- Windows: Double Pane Windows
- Basement: Bath Finished,Full,Interior Entry
- Number of fireplaces: 1
- Common walls with other units/homes: No Common Walls
Interior area
- Total structure area: 0
- Finished area above ground: 0
- Finished area below ground: 0
Property
Parking
- Parking features: Attached, Basement, Garage, Garage Door Opener
- Has attached garage: Yes
Features
- Levels: One
- Stories: 1
- Fencing: Back Yard
- Body of water: None
Lot
- Size: 0.34 Acres
- Features: Private, Sloped
Details
- Parcel number: 17033000160
Construction
Type & style
- Home type: SingleFamily
- Architectural style: Brick Front,Ranch,Traditional
- Property subtype: Single Family Residence
Materials
- Brick, Other
- Roof: Composition
Condition
- Resale
- New construction: No
- Year built: 1991
Utilities & green energy
- Sewer: Public Sewer
- Water: Public
- Utilities for property: Cable Available, Electricity Available, High Speed Internet, Natural Gas Available, Phone Available, Sewer Available, Underground Utilities, Water Available
Green energy
- Energy efficient items: Appliances, Thermostat
- Water conservation: Low-Flow Fixtures
Community & HOA
Community
- Features: Street Lights, Near Shopping
- Security: Security System, Smoke Detector(s)
- Subdivision: Summer Place
HOA
- Has HOA: No
- Services included: None
Location
- Region: Smyrna
Financial & listing details
- Tax assessed value: $433,750
- Annual tax amount: $2,667
- Date on market: 2/8/2024
- Cumulative days on market: 3 days
- Listing agreement: Exclusive Right To Sell
- Listing terms: 1031 Exchange,Cash,Conventional,FHA,VA Loan
- Electric utility on property: Yes
Price history
| Date | Event | Price |
|---|---|---|
| 2/29/2024 | Sold | $461,000+5.3% |
Source:  GAMLS #10251177 Report a problem GAMLS #10251177 Report a problem | ||
| 2/14/2024 | Pending sale | $438,000 |
Source: GAMLS #10251177 Report a problem | ||
| 2/8/2024 | Listed for sale | $438,000+90.4% |
Source:  FMLS GA #7335570 Report a problem FMLS GA #7335570 Report a problem | ||
| 7/20/2012 | Sold | $230,000+0.4% |
Source: Public Record Report a problem | ||
| 5/26/2012 | Price change | $229,000-3.8% |
Source: Keller Williams Realty First Atlanta #5010425 Report a problem | ||
| 4/21/2012 | Listed for sale | $238,000+24.6% |
Source: Keller Williams Realty First Atlanta #5010425 Report a problem | ||
| 2/6/2002 | Sold | $191,000+27.3% |
Source: Public Record Report a problem | ||
| 12/4/1997 | Sold | $150,000 |
Source: Public Record Report a problem | ||
Public tax history
| Year | Property taxes | Tax assessment |
|---|---|---|
| 2024 | $3,582 +34.3% | $173,500 +15.1% |
| 2023 | $2,668 -16.2% | $150,760 |
| 2022 | $3,185 +35.9% | $150,760 +42.9% |
| 2021 | $2,343 +5.6% | $105,516 +6.5% |
| 2020 | $2,220 | $99,036 |
| 2019 | $2,220 | $99,036 |
| 2018 | $2,220 | $99,036 -1% |
| 2017 | $2,220 +29% | $100,016 +27.8% |
| 2016 | $1,721 -2.3% | $78,260 |
| 2015 | $1,761 -0.9% | $78,260 |
| 2014 | $1,777 +6.3% | $78,260 +8.7% |
| 2013 | $1,672 +3.7% | $71,992 |
| 2012 | $1,612 -0.2% | $71,992 |
| 2011 | $1,615 +3.5% | $71,992 |
| 2010 | $1,560 -9% | $71,992 -10% |
| 2009 | $1,715 +8.2% | $79,964 |
| 2006 | $1,585 -0.1% | $79,964 |
| 2005 | $1,587 -6.2% | $79,964 +28.7% |
| 2004 | $1,691 | $62,120 |
| 2003 | $1,691 +47.2% | $62,120 |
| 2002 | $1,149 -5.6% | $62,120 |
| 2001 | $1,216 +20.8% | $62,120 +21.7% |
| 2000 | $1,007 | $51,035 |
Find assessor info on the county website
Neighborhood: 30126
Nearby homes
- $450,0004 bd4 ba4.3k sqft610 Summertree Ct SE, Mableton, GA 30126Sold

- $562,9004 bd3 ba2.8k sqft4730 Summerwood Dr SE, Mableton, GA 30126Off Market
- $491,2003 bd2 ba2.5k sqft620 Summertree Ct SE, Mableton, GA 30126Off Market
- $1,083,3004 bd4 ba4k sqft4805 Marina Ln SE, Mableton, GA 30126Off Market
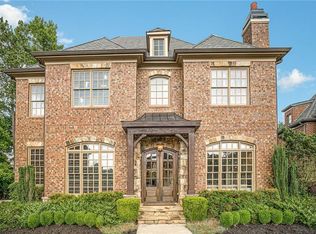
- $446,1003 bd3 ba2k sqft4721 Summerwood Dr SE, Mableton, GA 30126Off Market
- $413,6003 bd2 ba2k sqft630 Summertree Ct SE, Mableton, GA 30126Off Market
- $1,164,4005 bd5 ba6.2k sqft4815 Marina Ln SE, Mableton, GA 30126Off Market
- $439,8003 bd2 ba1.7k sqft4711 Summerwood Dr SE, Mableton, GA 30126Off Market
Nearby schools
GreatSchools rating
- 5/10Nickajack Elementary SchoolGrades: PK-5Distance: 1.4 mi
- 6/10Griffin Middle SchoolGrades: 6-8Distance: 1.6 mi
- 6/10Campbell High SchoolGrades: 9-12Distance: 3.7 mi
Schools provided by the listing agent
- Elementary: Nickajack
- Middle: Griffin
- High: Campbell
Source: GAMLS. This data may not be complete. We recommend contacting the local school district to confirm school assignments for this home.
Get a cash offer in 3 minutes
Find out how much your home could sell for in as little as 3 minutes with a no-obligation cash offer.
Estimated market value
$462,700
Get a cash offer in 3 minutes
Find out how much your home could sell for in as little as 3 minutes with a no-obligation cash offer.
Estimated market value
$462,700
- Georgia
- Cobb County
- Smyrna
- 30126
- 4720 Summerwood Dr SE
Nearby cities
Nearby neighborhoods
Nearby zip codes
Other Smyrna Topics
