Welcome to your modern farmhouse retreat! Located in the desirable Lake Vista Subdivision in Metairie! Upon entering, you'll be captivated by the inviting living room with its vaulted ceiling, creating an airy and open ambiance. The heart of the home, the kitchen, is a chef's dream, featuring white wood cabinets, luxurious quartz countertops, a stylish backsplash, and a generously sized kitchen island complete with a breakfast bar. Brand new stainless steel appliances add a touch of modernity and functionality to this culinary haven. Entertain guests in the beautiful dining room, accented with elegant molding that adds a refined touch to the space. Throughout the home, fresh light beige paint complements the crisp white trim, while blonde oak plank flooring creates a warm and welcoming atmosphere. Retreat to the spacious bedrooms, each offering comfort and tranquility. The primary suite is a true sanctuary, boasting a walk-in closet and an ensuite bathroom featuring a frameless glass walk-in shower and a freestanding bathtub, great for unwinding after a long day. Both bathrooms are adorned with exquisite tile surround showers, upgraded vanities, and stylish plumbing fixtures, while beautiful metal hardware adds a touch of sophistication. Convenience meets style in the laundry room, complete with a convenient mud bench for added functionality. Step outside and admire the charming brick treatment, adding to the home's curb appeal and character. A long driveway leads to the impressive 2 to 3-car garage, providing ample space for parking and storage. Additional highlights of this remarkable home include Post Ida roof, X Flood zone, new lifetime warranted windows, shed for extra storage, covered back patio, convenient access to I-10, downtown New Orleans, shopping and more. With its modern amenities, timeless design, and attention to detail, this modern farmhouse offers the perfect blend of comfort and luxury, making it the ideal place to call home.
Sold
Price Unknown
4720 Toby Ln, Metairie, LA 70003
3beds
2,500sqft
Single Family Residence
Built in 1978
9,825 Square Feet Lot
$540,200 Zestimate®
$--/sqft
$2,548 Estimated rent
Home value
$540,200
$508,000 - $578,000
$2,548/mo
Zestimate® history
Owner options
List your home for rent
$2,548/mo
Rent Zestimate®
Find your next renter with Zillow Rental Manager. Plus, with online applications, you can quickly screen prospective tenants – for free.
$2,548/mo
Rent Zestimate®
Refinance and save
Refinancing to a lower rate could help reduce your monthly payments and save thousands over the life of the loan.
Explore your selling options
Work with a Zillow partner agent
Leverage their expertise and Zillow's premium Showcase listings to get your home seen by more buyers.
Get startedList with your own agent
Get your home in front of millions of buyers by listing it on Zillow.
Learn how to do itSell it yourself
Take full control of how buyers see your home on Zillow by listing For Sale by Owner (FSBO).
List your homeWhat's special
Zillow last checked:
Listing updated:
Listed by:
Adam Auduong,
Satsuma Real Estate LLC
Bought with:
Sarah F. Vallon, 995712544
Vallon Real Estate
Source: ROAM MLS,MLS#: 2444253
Facts & features
Interior
Bedrooms & bathrooms
- Bedrooms: 3
- Bathrooms: 2
- Full bathrooms: 2
Primary bedroom
- Description: Lower Level
- Area: 211.5 Square Feet
- Dimensions: 15.00 X 14.10
Bedroom
- Description: Lower Level
- Area: 166.11 Square Feet
- Dimensions: 11.30 X 14.70
Bedroom
- Description: Lower Level
- Area: 133.4 Square Feet
- Dimensions: 11.50 X 11.60
Breakfast
- Description: Lower Level
- Area: 112.22 Square Feet
- Dimensions: 11.10 X 10.11
Dining room
- Description: Lower Level
- Area: 250.16 Square Feet
- Dimensions: 21.20 X 11.80
Kitchen
- Description: Lower Level
- Area: 142.8 Square Feet
- Dimensions: 10.20 X 14.00
Laundry
- Description: Lower Level
- Area: 119.88 Square Feet
- Dimensions: 8.10 X 14.80
Living room
- Description: Lower Level
- Area: 425.86 Square Feet
- Dimensions: 21.40 X 19.90
Heating
- Central
Cooling
- Central Air, Ceiling Fan(s)
Appliances
- Included: Disposal, Dishwasher, Microwave, Stainless Steel Appliance(s), Range, Oven
Features
- Vaulted Ceiling(s)
- Has fireplace: Yes
- Fireplace features: Gas
Interior area
- Total structure area: 3,481
- Total interior livable area: 2,500 sqft
Property
Parking
- Total spaces: 3
- Parking features: Attached Garage
- Has garage: Yes
Features
- Levels: One
- Stories: 1
- Exterior features: Permeable Paving
- Fencing: Other,Wood
Lot
- Size: 9,825 Square Feet
- Dimensions: 131 x 75
- Features: Other
Details
- Additional structures: Shed(s)
- Parcel number: 0820009504
Construction
Type & style
- Home type: SingleFamily
- Architectural style: Traditional
- Property subtype: Single Family Residence
Materials
- Brick
- Foundation: Slab
- Roof: Shingle,Energy Star Rated
Condition
- Year built: 1978
Utilities & green energy
- Sewer: Public Sewer
- Water: Public
- Utilities for property: Natural Gas Available
Green energy
- Energy efficient items: Appliances, HVAC, Insulation, Water Heater, Windows
Community & HOA
Community
- Security: Carbon Monoxide Detector(s), Smoke Detector(s)
- Subdivision: Lake Vista
HOA
- Has HOA: No
Location
- Region: Metairie
Financial & listing details
- Tax assessed value: $513,000
- Annual tax amount: $5,528
- Date on market: 4/23/2024
Price history
| Date | Event | Price |
|---|---|---|
| 5/22/2024 | Sold | -- |
Source:  ROAM MLS #2444253 Report a problem | ||
| 4/25/2024 | Contingent | $539,000$216/sqft |
Source:  GSREIN #2444253 Report a problem | ||
| 4/23/2024 | Listed for sale | $539,000$216/sqft |
Source: GSREIN #2444253 Report a problem | ||
| 11/17/2023 | Sold | -- |
Source: Public Record Report a problem | ||
Public tax history
| Year | Property taxes | Tax assessment |
|---|---|---|
| 2025 | $5,528 +144.9% | $51,300 +101.9% |
| 2024 | $2,257 +237.1% | $25,410 +101.8% |
| 2023 | $670 +2.7% | $12,590 |
| 2022 | $652 +7.7% | $12,590 |
| 2021 | $606 +0.7% | $12,590 |
| 2020 | $601 -2.7% | $12,590 |
| 2019 | $618 +7.1% | $12,590 |
| 2018 | $577 | $12,590 |
| 2017 | $577 | $12,590 |
| 2016 | $577 +0.8% | $12,590 |
| 2015 | $573 | $12,590 |
| 2014 | $573 | $12,590 |
| 2013 | -- | $12,590 |
| 2012 | -- | $12,590 -0.5% |
| 2011 | -- | $12,650 |
| 2010 | -- | $12,650 |
| 2009 | -- | $12,650 |
| 2008 | -- | $12,650 |
| 2007 | -- | $12,650 |
| 2006 | -- | -- |
| 2005 | -- | -- |
| 2004 | -- | -- |
| 2003 | -- | -- |
| 2002 | -- | -- |
| 2001 | -- | -- |
| 2000 | -- | -- |
Find assessor info on the county website
Neighborhood: 70003
Nearby homes
- $365,4004 bd2 ba2.1k sqft4724 Toby Ln, Metairie, LA 70003Off Market
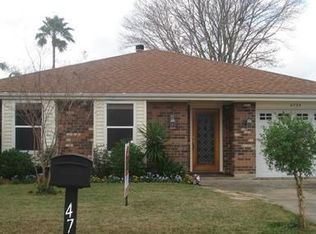
- $393,700-- bd2 ba2.2k sqft4716 Toby Ln, Metairie, LA 70003Off Market
- $396,000-- bd3 ba2.6k sqft4800 Toby Ln, Metairie, LA 70003Off Market
- $520,600-- bd3 ba3k sqft4712 Toby Ln, Metairie, LA 70003Off Market
- $705,9004 bd4 ba3.7k sqft4713 Rebecca Blvd, Metairie, LA 70003Off Market
- $796,300-- bd-- ba3k sqft4717 Rebecca Blvd, Metairie, LA 70003Off Market
- $578,2005 bd3 ba4k sqft4709 Rebecca Blvd, Metairie, LA 70003Off Market
- $--3 bd3 ba2.6k sqft4721 Toby Ln, Metairie, LA 70003Sold
Nearby schools
GreatSchools rating
- 8/10Walter G. Schneckenburger Elementary SchoolGrades: PK-5Distance: 0.5 mi
- 4/10John Q. Adams Middle SchoolGrades: 6-8Distance: 0.9 mi
- 3/10Grace King High SchoolGrades: 9-12Distance: 3.5 mi
Get a cash offer in 3 minutes
Find out how much your home could sell for in as little as 3 minutes with a no-obligation cash offer.
Estimated market value
$540,200
Get a cash offer in 3 minutes
Find out how much your home could sell for in as little as 3 minutes with a no-obligation cash offer.
Estimated market value
$540,200
- Louisiana
- Jefferson Parish
- Metairie
- 70003
- 4720 Toby Ln
