Skip main navigation
Sold
  • Price Unknown

    4720 Trumbull Ave SE, Albuquerque, NM 87108

    3beds
    2,081sqft
    Single Family Residence
    Built in 1950
    8,276.4 Square Feet Lot
    $442,200 Zestimate®
    $--/sqft
    $2,096 Estimated rent

    Home value

    $442,200

    $411,000 - $478,000

    $2,096/mo

    Zestimate® history
    Loading
    Loading...

    Owner options

    List your home for rent

    $2,096/mo

    Rent Zestimate®

    Find your next renter with Zillow Rental Manager. Plus, with online applications, you can quickly screen prospective tenants – for free.

    Learn more

    $2,096/mo

    Rent Zestimate®

    Refinance and save

    Refinancing to a lower rate could help reduce your monthly payments and save thousands over the life of the loan.

    See today's rates

    Explore your selling options

    Work with a Zillow partner agent

    Leverage their expertise and Zillow's premium Showcase listings to get your home seen by more buyers.

    Get started

    List with your own agent

    Get your home in front of millions of buyers by listing it on Zillow.

    Learn how to do it

    Sell it yourself

    Take full control of how buyers see your home on Zillow by listing For Sale by Owner (FSBO).

    List your home

    What's special

    Hall built-insBonus denLush landscaped backyardKitchen pendant lightTwo pocket doorsLarge primary bedroomPrimary bidet
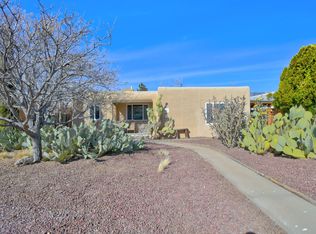
    Three reasons to look forward to coming home to your blonde brick Parkland Hills address: tons of personal space & tons of privacy, all set amid the stunning greenscaped property. With over 2000sqft, including the large Primary bedroom--with a wall of closets & tons of clerestory window light--there's plenty of space to stretch out & tons of privacy to relax in. See the 3D Virtual Tour! The lush landscaped backyard with grass-to-roll-around-on brings it all together & is complimented by the generous-sized light & bright Sunroom overlooking it. More to love: cove ceilings, hardwood floors, two pocket doors, kitchen pendant light, A/C, hall built-ins, Primary bidet & shaded front porch. Bonus Den could be a sweet 4th bedroom, with fireplace & walk-in closet. Come see!

    Zillow last checked:

    Listing updated:

    Listed by:

    Christopher M Lucas 505-463-5317,

    Chris Lucas Real Estate

    Bought with:

    Fred E Colfack, 12709

    Colfack Real Estate Team LLC

    Source: SWMLS,MLS#: 1071813MLS Logo

    Facts & features

    Interior

    Bedrooms & bathrooms
    • Bedrooms: 3
    • Bathrooms: 2
    • Full bathrooms: 1
    • 3/4 bathrooms: 1
    Primary bedroom
    • Level: Main
    • Area: 180
    • Dimensions: 15 x 12
    Bedroom 2
    • Level: Main
    • Area: 132.25
    • Dimensions: 11.5 x 11.5
    Bedroom 3
    • Level: Main
    • Area: 88
    • Dimensions: 11 x 8
    Dining room
    • Level: Main
    • Area: 110
    • Dimensions: 11 x 10
    Family room
    • Level: Main
    • Area: 195.5
    • Dimensions: 17 x 11.5
    Kitchen
    • Level: Main
    • Area: 152.25
    • Dimensions: 14.5 x 10.5
    Living room
    • Level: Main
    • Area: 249.75
    • Dimensions: 18.5 x 13.5
    Heating
    • Central, Forced Air
    Cooling
    • Refrigerated
    Appliances
    • Included: Built-In Electric Range, Dishwasher, Refrigerator
    • Laundry: Gas Dryer Hookup, Washer Hookup, Dryer Hookup, ElectricDryer Hookup
    Features
    • Ceiling Fan(s), Cove Ceiling, Separate/Formal Dining Room, Home Office, Multiple Living Areas, Main Level Primary, Pantry, Shower Only, Skylights, Separate Shower, Walk-In Closet(s)
    • Flooring: Tile, Wood
    • Windows: Double Pane Windows, Insulated Windows, Skylight(s)
    • Has basement: No
    • Number of fireplaces: 1
    • Fireplace features: Wood Burning
    Interior area
    • Total structure area: 2,081
    • Total interior livable area: 2,081 sqft

    Property

    Parking
    • Total spaces: 2
    • Parking features: Detached, Garage, Oversized, Workshop in Garage
    • Garage spaces: 1
    • Carport spaces: 1
    • Covered spaces: 2
    Features
    • Levels: One
    • Stories: 1
    • Patio & porch: Covered, Open, Patio
    • Exterior features: Patio, Privacy Wall, Private Yard, Sprinkler/Irrigation
    • Fencing: Wall
    Lot
    • Size: 8,276 sqft
    • Features: Lawn, Sprinklers Automatic, Trees
    Details
    • Additional structures: Shed(s)
    • Parcel number: 101705642338911347
    • Zoning description: R-1C*

    Construction

    Type & style
    • Home type: SingleFamily
    • Architectural style: Ranch
    • Property subtype: Single Family Residence
    Materials
    • Brick, Frame
    • Roof: Shingle
    Condition
    • Resale
    • New construction: No
    • Year built: 1950

    Utilities & green energy

    • Sewer: Public Sewer
    • Water: Public
    • Utilities for property: Cable Available, Electricity Connected, Natural Gas Connected, Sewer Connected, Water Connected
    Green energy
    • Energy generation: None
    • Water conservation: Water-Smart Landscaping

    Community & neighborhood

    Security
    • Security features: Smoke Detector(s)
    Location
    • Region: Albuquerque

    Other

    Other facts
    • Listing terms: Cash,Conventional,FHA,VA Loan
    • Road surface type: Paved

    Price history

    DateEventPrice
    11/15/2024Sold--
    Source: SWMLS #1071813 Report a problem
    10/17/2024Pending sale$423,000$203/sqft
    Source: SWMLS #1071813 Report a problem
    10/11/2024Price change$423,000-4.5%$203/sqft
    Source: SWMLS #1071813 Report a problem
    10/3/2024Listed for sale$443,000+71%$213/sqft
    Source: SWMLS #1071813 Report a problem
    7/3/2014Sold--
    Source: Agent Provided Report a problem
    5/21/2014Price change$259,000-3.7%$124/sqft
    Source: Keller Williams Realty #809689 Report a problem
    5/13/2014Listed for sale$269,000$129/sqft
    Source: Keller Williams Realty #809689 Report a problem

    Public tax history

    YearProperty taxesTax assessment
    2025$6,304 +50.3%$149,185 +47.1%
    2024$4,195 +1.8%$101,435 +3%
    2023$4,123 +3.5%$98,480 +3%
    2022$3,982 +3.5%$95,612 +3%
    2021$3,846 +1.7%$92,829 +3%
    2020$3,780 $90,125
    2019-- $90,125
    2018$3,554 -2.9%$90,125 +2.5%
    2017$3,659 +3.2%$87,885 +3%
    2016$3,545 -95.8%$85,325
    2015$85,325 +3318.5%$85,325 +45.2%
    2014$2,496 $58,780 +3%
    2013$2,496 $57,067 +3%
    2012-- $55,406 +3%
    2011-- $53,792 +3%
    2010-- $52,225 +3%
    2009-- $50,705 +3%
    2008-- $49,228 +3%
    2007-- $47,795 +3%
    2006-- $46,403 +3%
    2005-- $45,052 +3%
    2004-- $43,740 +3%
    2003-- $42,466 +3%
    2002-- $41,229 +2.9%
    2001-- $40,063 +11.1%
    2000-- $36,063

    Find assessor info on the county website

    Neighborhood: Parkland Hills

    Nearby schools

    GreatSchools rating
    Schools provided by the listing agent
    • Elementary: Whittier
    • Middle: Wilson
    • High: Highland

    Source: SWMLS. This data may not be complete. We recommend contacting the local school district to confirm school assignments for this home.

    Get a cash offer in 3 minutes
    Find out how much your home could sell for in as little as 3 minutes with a no-obligation cash offer.
    Estimated market value
    $442,200
    Get a cash offer in 3 minutes
    Find out how much your home could sell for in as little as 3 minutes with a no-obligation cash offer.
    Estimated market value
    $442,200