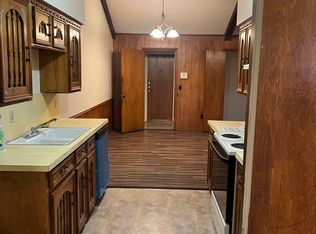
Experience the convenience of East Dallas living at 4720 Urban Ave, where everyday essentials, outdoor escapes, and city connections are all within reach. Located in the Buckner Terrace area, this home offers easy access to major highways, making trips to Downtown Dallas, shopping, dining, entertainment, and nearby destinations simple and convenient. Enjoy local restaurants and shopping just minutes away, explore nearby parks, or spend your weekends at White Rock Lake, a short drive from home. This location makes it easy to enjoy the best of Dallas while coming home to a comfortable neighborhood setting. Inside, the home offers a spacious kitchen with plenty of storage, generous counter space, and a breakfast nook for casual dining. The living area features a beautiful tile fireplace, while the downstairs primary suite includes an ensuite bath with double sinks and a separate shower. Additional bedrooms upstairs provide flexible space for guests, hobbies, or a home office. Outside, the spacious backyard creates room to relax, entertain, and enjoy time outdoors. With convenient access to major roadways, nearby recreation, local dining, and the energy of Downtown Dallas, this home offers the opportunity to enjoy a connected and comfortable lifestyle in East Dallas. Schedule your private showing today.
Sold
Price Unknown
4720 Urban Ave, Dallas, TX 75227
3beds
1,870sqft
Single Family Residence
Built in 1999
6,403 Square Feet Lot
$285,000 Zestimate®
$--/sqft
$2,319 Estimated rent
Home value
$285,000
$265,000 - $308,000
$2,319/mo
Zestimate® history
Owner options
List your home for rent
$2,319/mo
Rent Zestimate®
Find your next renter with Zillow Rental Manager. Plus, with online applications, you can quickly screen prospective tenants – for free.
$2,319/mo
Rent Zestimate®
Refinance and save
Refinancing to a lower rate could help reduce your monthly payments and save thousands over the life of the loan.
Explore your selling options
Work with a Zillow partner agent
Leverage their expertise and Zillow's premium Showcase listings to get your home seen by more buyers.
Get startedList with your own agent
Get your home in front of millions of buyers by listing it on Zillow.
Learn how to do itSell it yourself
Take full control of how buyers see your home on Zillow by listing For Sale by Owner (FSBO).
List your homeWhat's special
Beautiful tile fireplaceGenerous counter space
Zillow last checked:
Listing updated:
Listed by:
Daniel Harker 0435185 469-717-6391,
Keller Williams Realty DPR 972-732-6000,
Roberto Burciaga 0768325 214-850-0404,
Keller Williams Realty DPR
Bought with:
Nick Mirza, 0708204
Texas Ally Real Estate Group
Source: NTREIS,MLS#: 21323388
Facts & features
Interior
Bedrooms & bathrooms
- Bedrooms: 3
- Bathrooms: 3
- Full bathrooms: 2
- 1/2 bathrooms: 1
Primary bedroom
- Features: En Suite Bathroom, Walk-In Closet(s)
- Level: First
- Dimensions: 16 x 12
Bedroom
- Level: Second
- Dimensions: 12 x 12
Bedroom
- Level: Second
- Dimensions: 13 x 10
Breakfast room nook
- Level: First
- Dimensions: 9 x 7
Dining room
- Level: First
- Dimensions: 10 x 14
Family room
- Features: Ceiling Fan(s), Fireplace
- Level: First
- Dimensions: 18 x 12
Kitchen
- Level: First
- Dimensions: 20 x 9
Laundry
- Level: First
- Dimensions: 9 x 3
Living room
- Level: First
- Dimensions: 11 x 14
Features
- Open Floorplan
- Flooring: Luxury Vinyl Plank
- Has basement: No
- Number of fireplaces: 1
- Fireplace features: Living Room
Interior area
- Total interior livable area: 1,870 sqft
Property
Parking
- Total spaces: 2
- Parking features: Garage Faces Rear
- Attached garage spaces: 2
Features
- Levels: Two
- Stories: 2
- Pool features: None
- Fencing: Back Yard,Metal
Lot
- Size: 6,403 Square Feet
Details
- Parcel number: 0061270L000250000
- Other equipment: None
Construction
Type & style
- Home type: SingleFamily
- Architectural style: Traditional,Detached
- Property subtype: Single Family Residence
- Attached to another structure: Yes
Materials
- Brick
- Foundation: Slab
- Roof: Shingle
Condition
- Resale
- Year built: 1999
Utilities & green energy
- Sewer: Public Sewer
- Water: Public
- Utilities for property: Electricity Connected, Sewer Available, Water Available
Community & HOA
Community
- Security: Security System, Security Gate
- Subdivision: Everglade Park Sec 07 Ph 01
HOA
- Has HOA: No
Location
- Region: Dallas
Financial & listing details
- Tax assessed value: $283,420
- Annual tax amount: $6,311
- Date on market: 7/15/2026
- Cumulative days on market: 49 days
- Listing terms: Cash,Conventional,FHA,VA Loan
- Road surface type: Asphalt
Price history
| Date | Event | Price |
|---|---|---|
| 9/16/2026 | Sold | -- |
Source: NTREIS #21323388 Report a problem | ||
| 9/3/2026 | Pending sale | $300,000$160/sqft |
Source: NTREIS #21323388 Report a problem | ||
| 7/15/2026 | Listed for sale | $300,000$160/sqft |
Source: NTREIS #21323388 Report a problem | ||
Public tax history
| Year | Property taxes | Tax assessment |
|---|---|---|
| 2025 | $6,311 -0.4% | $283,420 |
| 2024 | $6,335 -2.9% | $283,420 -0.3% |
| 2023 | $6,524 -8.6% | $284,280 |
| 2022 | $7,137 +37.3% | $284,280 +44.3% |
| 2021 | $5,199 -2.8% | $197,070 |
| 2020 | $5,346 +9.1% | $197,070 +10% |
| 2019 | $4,899 -3.9% | $179,210 |
| 2018 | $5,099 +49.8% | $179,210 +43.2% |
| 2017 | $3,404 +32.8% | $125,170 |
| 2016 | $2,563 +4% | $125,170 |
| 2015 | $2,465 | $125,170 +9.4% |
| 2014 | $2,465 | $114,400 |
| 2013 | -- | -- |
| 2012 | -- | -- |
| 2011 | -- | -- |
| 2010 | -- | -- |
| 2009 | -- | -- |
| 2008 | -- | -- |
| 2007 | -- | -- |
| 2005 | -- | -- |
| 2004 | -- | -- |
| 2003 | -- | -- |
| 2002 | -- | -- |
| 2001 | -- | -- |
Find assessor info on the county website
Neighborhood: Buckner Terrace
Nearby homes
- $288,4004 bd2 ba1.9k sqft4716 Urban Ave, Dallas, TX 75227Off Market
- $305,5004 bd2 ba2.2k sqft4724 Urban Ave, Dallas, TX 75227Off Market
- $173,5002 bd2 ba1.3k sqft4717 Berridge Ln, Dallas, TX 75227Off Market
- $282,1003 bd3 ba2k sqft4728 Urban Ave, Dallas, TX 75227Off Market

- $294,1003 bd2 ba1.8k sqft4712 Urban Ave, Dallas, TX 75227Off Market
- $248,1003 bd2 ba1.3k sqft7120 Dillon Dr, Dallas, TX 75227Off Market
- $326,8004 bd4 ba2.6k sqft4721 Berridge Ln, Dallas, TX 75227Off Market
- $178,6002 bd2 ba1.3k sqft4715 Berridge Ln, Dallas, TX 75227Off Market
Nearby schools
GreatSchools rating
- 3/10Frank Guzick Elementary SchoolGrades: PK-5Distance: 0.4 mi
- 3/10Harold Wendell Lang Sr Middle SchoolGrades: 6-8Distance: 1.7 mi
- 3/10Skyline High SchoolGrades: 9-12Distance: 0.3 mi
Schools provided by the listing agent
- Elementary: Urbanpark
- Middle: H.W. Lang
- High: Skyline
- District: Dallas ISD
Source: NTREIS. This data may not be complete. We recommend contacting the local school district to confirm school assignments for this home.
Get a cash offer in 3 minutes
Find out how much your home could sell for in as little as 3 minutes with a no-obligation cash offer.
Estimated market value
$285,000
Get a cash offer in 3 minutes
Find out how much your home could sell for in as little as 3 minutes with a no-obligation cash offer.
Estimated market value
$285,000
- Texas
- Dallas County
- Dallas
- 75227
- Buckner Terrace
- 4720 Urban Ave
