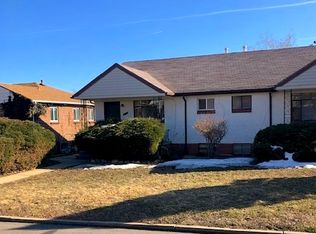
NEW PRICE + Seller will pay $5000 of Buyer Closing Costs! Perfect Location Just Outside of Highland Square and Close to Sloan's Lake ~ Stylish Post-War Tudor with Santa Barbara Vibes on a 6,300-square-foot lot! Live it just like it is right now and forever or think about living it like it is for a few years then build your dream home on one of the best blocks in the neighborhood - this lot offers views with a future second story. Right now, it lives open & bright with a wonderful blend of classic and contemporary! Updated Kitchen with quartz counters, open shelving & stainless-steel appliance suite. Updated main level bath with chic tile and new fixtures. Great Room on the main level lives extra large with a floor-to-ceiling window looking out onto a great street and a sizable front porch. 2 generously sized bedrooms on the main level, both capable of king-sized beds. Updated full bath on the main level. Basement features a 3/4 bath with a big shower and all the trimmings you expect! Extra large family room makes for perfect movie nights - 2 big bedrooms provide space for guests, kids, or home office! The house delivers a real laundry room with room to hang clothes and storage space, too! The large backyard is ideal for summertime fun with lots of room to play for everyone including your four-legged friends, and space for a pool with southern and western sunshine. 1-car detached garage off the alley. Fresh paint inside & out - Updated systems. Just around the corner from all of your favorite places in Highland Square, Tennyson Art District, and Sloan's Lake too!
Sold for $850,000
Zillow last checked:
Listing updated:
Bought with:
Laura D'Ardenne, 100068015
RE/MAX of Cherry Creek
Source: REcolorado as distributed by MLS GRID,MLS#: 2423056
Price history
| Date | Event | Price |
|---|---|---|
| 6/28/2024 | Sold | $850,000+0.1%$441/sqft |
Source:  REcolorado as distributed by MLS GRID #2423056 Report a problem REcolorado as distributed by MLS GRID #2423056 Report a problem | ||
| 6/10/2024 | Pending sale | $849,000$440/sqft |
Source: REcolorado as distributed by MLS GRID #2423056 Report a problem | ||
| 6/6/2024 | Price change | $849,000-2.4%$440/sqft |
Source: REcolorado as distributed by MLS GRID #2423056 Report a problem | ||
| 5/17/2024 | Listed for sale | $870,000+164.4%$451/sqft |
Source: REcolorado as distributed by MLS GRID #2423056 Report a problem | ||
| 10/29/2022 | Listing removed | -- |
Source: Zillow Rental Manager Report a problem | ||
| 10/27/2022 | Listed for rent | $3,400+13.3%$2/sqft |
Source: Zillow Rental Manager Report a problem | ||
| 8/3/2021 | Listing removed | -- |
Source: Zillow Rental Network Premium Report a problem | ||
| 7/9/2021 | Listed for rent | $3,000+17.6%$2/sqft |
Source: Zillow Rental Network Premium Report a problem | ||
| 7/7/2020 | Listing removed | $2,550$1/sqft |
Source: Pioneer Property Management Report a problem | ||
| 6/10/2020 | Listed for rent | $2,550$1/sqft |
Source: Pioneer Property Management Report a problem | ||
| 6/24/2008 | Sold | $329,000-3.2%$171/sqft |
Source: Public Record Report a problem | ||
| 3/15/2008 | Price change | $340,000-1.4%$176/sqft |
Source: Keller Williams Realty Report a problem | ||
| 11/18/2007 | Listed for sale | $345,000+8.2%$179/sqft |
Source: Keller Williams Realty Report a problem | ||
| 8/9/2006 | Sold | $319,000+23.6%$165/sqft |
Source: Public Record Report a problem | ||
| 5/7/2004 | Sold | $258,000$134/sqft |
Source: Public Record Report a problem | ||


Get a cash offer in 3 minutes
Find out how much your home could sell for in as little as 3 minutes with a no-obligation cash offer.
Estimated market value
$847,700
