Modern 4-Bedroom, 3.5 Bath Home on 1.5 Acres with a 3-Car Attached Garage & Sweeping Country Views! This striking 4-bedroom, 3.5-bath home offers approximately 2,415 sq. ft. of single-level living with a fresh, contemporary design and an open, functional floor plan. The kitchen features a large center island and generous cabinetry and opens to the adjoining dining and living spaces. The spacious primary suite includes a beautifully finished private bath with dual vanities, abundant cabinetry and a walk-in shower. Additional highlights include a finished laundry room with utility sink, impressive 3-car attached garage, covered front porch and substantial covered rear patio overlooking the open surroundings. Situated within a peaceful rural subdivision, the property offers the space and scenery of a more private setting while still enjoying the feel of a neighborhood. Don't miss your opportunity on this one, schedule a showing today!
Active
$559,900
4720 W 895 North Rd, Roann, IN 46974
4beds
2,415sqft
Single Family Residence
Built in 2026
1.5 Acres Lot
$-- Zestimate®
$--/sqft
$-- HOA
What's special
Covered front porchSpacious primary suiteSweeping country viewsFresh contemporary designDual vanitiesBeautifully finished private bathAbundant cabinetry
- 10 hours
- 71
- 3
Zillow last checked:
Listing updated:
Listed by:
Tiffany Reimer chad@metzgerauction.com,
Metzger Property Services, LLC
Source: IRMLS,MLS#: 202639945
Facts & features
Interior
Bedrooms & bathrooms
- Bedrooms: 4
- Bathrooms: 4
- Full bathrooms: 3
- 1/2 bathrooms: 1
- Main level bedrooms: 4
Bedroom 1
- Level: Main
Bedroom 2
- Level: Main
Dining room
- Level: Main
- Area: 132
- Dimensions: 12 x 11
Family room
- Length: 18
Kitchen
- Level: Main
- Area: 208
- Dimensions: 16 x 13
Living room
- Level: Main
- Area: 360
- Dimensions: 20 x 18
Heating
- Natural Gas, Forced Air
Cooling
- Central Air
Appliances
- Included: Disposal, Range/Oven Hk Up Gas/Elec, Refrigerator, Convection Oven, Electric Oven, Electric Range, Gas Water Heater
- Laundry: Dryer Hook Up Gas/Elec, Sink, Main Level, Washer Hookup
Features
- 1st Bdrm En Suite, Breakfast Bar, Ceiling-9+, Ceiling Fan(s), Walk-In Closet(s), Stone Counters, Crown Molding, Eat-in Kitchen, Entrance Foyer, Kitchen Island, Open Floorplan, Pantry, Double Vanity, Stand Up Shower, Tub/Shower Combination, Main Level Bedroom Suite, Formal Dining Room, Great Room, Custom Cabinetry
- Flooring: Carpet, Laminate
- Basement: Concrete
- Number of fireplaces: 1
- Fireplace features: Living Room, Gas Log
Interior area
- Total structure area: 2,415
- Total interior livable area: 2,415 sqft
- Finished area above ground: 2,415
- Finished area below ground: 0
Video & virtual tour
Property
Parking
- Total spaces: 3
- Parking features: Attached, Garage Door Opener, Garage Utilities, Asphalt, Concrete
- Attached garage spaces: 3
- Has uncovered spaces: Yes
Features
- Levels: One
- Stories: 1
- Patio & porch: Covered, Porch Covered
Lot
- Size: 1.5 Acres
- Dimensions: 365x235
- Features: Few Trees, 0-2.9999, Rural, Rural Subdivision, Landscaped
Details
- Parcel number: 850620100031.000012
Construction
Type & style
- Home type: SingleFamily
- Architectural style: Ranch
- Property subtype: Single Family Residence
Materials
- Shingle Siding, Stone, Vinyl Siding
- Foundation: Slab
- Roof: Asphalt,Shingle
Condition
- New construction: Yes
- Year built: 2026
Details
- Builder name: HARP Development
Utilities & green energy
- Electric: REMC
- Sewer: Septic Tank
- Water: Well
Community & HOA
Community
- Subdivision: None
Location
- Region: Roann
Financial & listing details
- Annual tax amount: $81
- Date on market: 9/25/2026
Estimated market value
Not available
Estimated sales range
Not available
Not available
Price history
| Date | Event | Price |
|---|---|---|
| 9/25/2026 | Listed for sale | $559,900 |
Source:  IRMLS #202639945 Report a problem IRMLS #202639945 Report a problem | ||
Public tax history
Tax history is unavailable.
Monthly payment
Est. payment
Payment breakdown
Explore the cost of this home by adjusting the details. Changes won't be saved.Climate risks
Neighborhood: 46974
Nearby schools
Schools provided by the listing agent
- Elementary: Manchester
- Middle: Manchester Jr/Sr
- High: Manchester Jr/Sr
- District: Manchester Community
Source: IRMLS. This data may not be complete. We recommend contacting the local school district to confirm school assignments for this home.

Similar homes
- $--3 bd3 ba2.8k sqft3380 W 900 N, Roann, IN 46974Auction
 MLS ID #202638863, Tiffany Reimer, Metzger Property Services, LLC. IRMLS
 - $594,0004 bd3 ba3.1k sqft288 Hoppus Rd, Warsaw, IN 46580For Sale
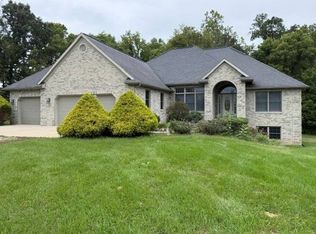 MLS ID #12001396, P. Scot Honeycutt, Phil Hahn and Associates. My State MLS
 - $558,0003 bd2 ba2.2k sqft10670 S 100 W, Silver Lake, IN 46982For Sale By Owner
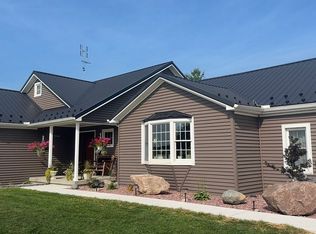
- $312,9003 bd2 ba1.5k sqft6259 N Bowman Rd, Roann, IN 46974For Sale
 MLS ID #202624735, Suzie Metz, Dickos Peterson & Metz Realty. IRMLS
