Welcome to 4720 W Butterfield! Located near the University of Olivet, this home has seen a full renovation, including new rafters, sheeting and shingles. The effort and care put into the renovations are obvious in the clean finishes made to nearly every wall of this home including the fully renovated kitchen and pantry, bathrooms, and so much more. The double ensuite bedrooms are both located on the main floor, just down the hallway from an additional half bath and main floor laundry room. The vaulted ceilings in the dining and living room give a spacious feel to the open floorplan of the shared spaces. The doorways are wheelchair accessible. Sitting on just under an acre, it gives a country feel while being minutes from the amenities of town. The sizeable pole barn has electricity and offers great storage and/or a workspace. This home is a must see. Schedule your showing today!
Sold for $260,000
$260,000
4720 W Butterfield Hwy, Olivet, MI 49076
2beds
1,532sqft
Single Family Residence
Built in 1941
0.8 Acres Lot
$-- Zestimate®
$170/sqft
$1,752 Estimated rent
Home value
Not available
Estimated sales range
Not available
$1,752/mo
Zestimate® history
Owner options
List your home for rent
$1,752/mo
Rent Zestimate®
Find your next renter with Zillow Rental Manager. Plus, with online applications, you can quickly screen prospective tenants – for free.
$1,752/mo
Rent Zestimate®
Refinance and save
$1,733/mo
Est. payment
Refinancing to a lower rate could help reduce your monthly payments and save thousands over the life of the loan.
$1,733/mo
Est. payment
Explore your selling options
Work with a Zillow partner agent
Leverage their expertise and Zillow's premium Showcase listings to get your home seen by more buyers.
Get startedList with your own agent
Get your home in front of millions of buyers by listing it on Zillow.
Learn how to do itSell it yourself
Take full control of how buyers see your home on Zillow by listing For Sale by Owner (FSBO).
List your homeWhat's special
Clean finishesFully renovated kitchenMain floor laundry room
Zillow last checked:
Listing updated:
Listed by:
Amanda Voorheis 517-614-5024,
RE/MAX Real Estate Professionals,
Michael Sprague 517-204-5219,
RE/MAX Real Estate Professionals
Source: Greater Lansing AOR,MLS#: 293448
Facts & features
Interior
Bedrooms & bathrooms
- Bedrooms: 2
- Bathrooms: 3
- Full bathrooms: 2
- 1/2 bathrooms: 1
Primary bedroom
- Description: ENSUITE
- Features: Vinyl Floor
- Level: First
- Area: 167.61 Square Feet
- Dimensions: 15.1 x 11.1
Bedroom 2
- Description: BARN DOOR
- Features: Vinyl Floor
- Level: First
- Area: 148.48 Square Feet
- Dimensions: 12.8 x 11.6
Dining room
- Description: VAULTED CEILINGS
- Features: Vinyl Floor
- Level: First
- Area: 229.52 Square Feet
- Dimensions: 15.1 x 15.2
Kitchen
- Description: TILE BACKSPLASH
- Features: Vinyl Floor
- Level: First
- Area: 146.37 Square Feet
- Dimensions: 11.9 x 12.3
Living room
- Description: VAULTED CEILINGS
- Features: Vinyl Floor
- Level: First
- Area: 320.58 Square Feet
- Dimensions: 23.4 x 13.7
Other
- Description: PANTRY
- Features: Vinyl Floor
- Level: First
- Area: 62.16 Square Feet
- Dimensions: 5.6 x 11.1
Heating
- Forced Air, Natural Gas
Cooling
- Central Air
Appliances
- Included: Dishwasher, Gas Range, Refrigerator, Vented Exhaust Fan
- Laundry: Laundry Room, Main Level, Sink
Features
- Ceiling Fan(s), Entrance Foyer, High Speed Internet, Natural Woodwork, Open Floorplan, Pantry, Primary Downstairs, Recessed Lighting, Storage, Vaulted Ceiling(s), Walk-In Closet(s)
- Flooring: Vinyl
- Windows: Blinds, ENERGY STAR Qualified Windows
- Basement: Block,Crawl Space,Partial
Interior area
- Total structure area: 2,544
- Total interior livable area: 1,532 sqft
- Finished area above ground: 1,532
- Finished area below ground: 0
Property
Parking
- Parking features: Driveway
- Has uncovered spaces: Yes
Accessibility
- Accessibility features: Accessible Doors
Features
- Levels: One
- Stories: 1
- Patio & porch: Covered, Deck, Front Porch, Porch
- Fencing: None
- Has view: Yes
- View description: Neighborhood
Lot
- Size: 0.8 Acres
- Dimensions: 101 x 350
- Features: Back Yard, Cleared, Front Yard, Gentle Sloping, Rectangular Lot
Details
- Additional structures: Pole Barn
- Foundation area: 1020
- Parcel number: 2360004060130500
- Zoning description: Zoning
Construction
Type & style
- Home type: SingleFamily
- Architectural style: Ranch
- Property subtype: Single Family Residence
Materials
- Wood Siding
- Foundation: Block
- Roof: Shingle
Condition
- Updated/Remodeled
- New construction: No
- Year built: 1941
Utilities & green energy
- Electric: 150 Amp Service
- Sewer: Public Sewer
- Water: Public
- Utilities for property: Water Connected, Sewer Connected, Natural Gas Connected, Electricity Connected
Community & HOA
Community
- Security: Carbon Monoxide Detector(s), Smoke Detector(s)
- Subdivision: None
Location
- Region: Olivet
Financial & listing details
- Price per square foot: $170/sqft
- Tax assessed value: $107,595
- Annual tax amount: $3,323
- Date on market: 1/13/2026
- Listing terms: VA Loan,Cash,Conventional,FHA,MSHDA
- Road surface type: Paved
Price history
| Date | Event | Price |
|---|---|---|
| 5/29/2026 | Sold | $260,000+0%$170/sqft |
Source:  Greater Lansing AOR #293448 Report a problem Greater Lansing AOR #293448 Report a problem | ||
| 4/27/2026 | Contingent | $259,900$170/sqft |
Source: Greater Lansing AOR #293448 Report a problem | ||
| 4/10/2026 | Price change | $259,900-1.9%$170/sqft |
Source: Greater Lansing AOR #293448 Report a problem | ||
| 2/13/2026 | Price change | $264,900-1.9%$173/sqft |
Source: Greater Lansing AOR #293448 Report a problem | ||
| 1/13/2026 | Listed for sale | $270,000+123.1%$176/sqft |
Source: Greater Lansing AOR #293448 Report a problem | ||
| 8/17/2018 | Sold | $121,000-5.4%$79/sqft |
Source:  MichRIC #18028184 Report a problem MichRIC #18028184 Report a problem | ||
| 7/3/2018 | Listed for sale | $127,900$83/sqft |
Source: Spaul-Ding Associates #18028184 Report a problem | ||
Public tax history
| Year | Property taxes | Tax assessment |
|---|---|---|
| 2020 | -- | -- |
| 2019 | $2,076 | $53,798 +22.6% |
| 2018 | -- | $43,876 -4% |
| 2017 | -- | $45,683 +4.2% |
| 2016 | -- | $43,844 -1.2% |
| 2015 | -- | $44,386 +9.4% |
| 2014 | -- | $40,586 -2.4% |
| 2013 | -- | $41,582 +4.6% |
| 2011 | -- | $39,757 -15.6% |
| 2010 | -- | $47,092 -5.4% |
| 2009 | -- | $49,792 -1.7% |
| 2008 | -- | $50,678 +9.5% |
| 2007 | -- | $46,300 +21.5% |
| 2006 | -- | $38,100 +4.1% |
| 2005 | -- | $36,600 +11.2% |
| 2004 | -- | $32,900 +14.2% |
| 2002 | -- | $28,800 +15.7% |
| 2001 | -- | $24,900 |
Find assessor info on the county website
Neighborhood: 49076
Nearby homes
- $260,0004 bd1 ba-- sqft4720 W Butterfield Hwy, Olivet, MI 49076Sold
- $199,0003 bd2 ba-- sqft4730 W Butterfield Hwy, Olivet, MI 49076Sold
- $199,0003 bd2 ba1.9k sqft4730 W Butterfield Hwy, Olivet, MI 49076Sold
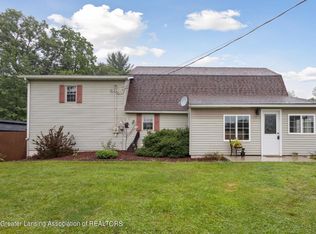
- $120,2001 bd1 ba572 sqft4718 W Butterfield Hwy, Olivet, MI 49076Off Market
- $21,8602.13 AcresButterfield Hwy, Olivet, MI 49076Off Market
- $50,0003 bd2 ba1.6k sqft4727 W Butterfield Hwy, Olivet, MI 49076Sold
- $21,966-- bd1 ba-- sqft4721 W Butterfield Hwy, Olivet, MI 49076Off Market
- $222,7583 bd4 ba3k sqft708 S Main St, Olivet, MI 49076Off Market
Nearby schools
GreatSchools rating
- 7/10Fern Persons Elementary SchoolGrades: PK-3Distance: 0.3 mi
- 6/10Olivet Middle SchoolGrades: 4-8Distance: 0.9 mi
- 6/10Olivet High SchoolGrades: 9-12Distance: 0.9 mi
Schools provided by the listing agent
- High: Olivet
Source: Greater Lansing AOR. This data may not be complete. We recommend contacting the local school district to confirm school assignments for this home.


Get pre-qualified for a loan
At Zillow Home Loans, we can pre-qualify you in as little as 5 minutes with no impact to your credit score.An equal housing lender. NMLS #10287.
- Michigan
- Eaton County
- Olivet
- 49076
- 4720 W Butterfield Hwy
Nearby cities
Nearby zip codes
Other Olivet Topics
