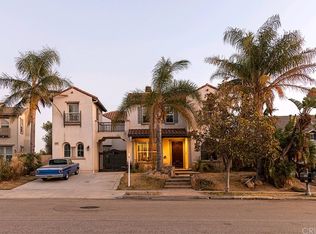
**TOTAL REDUCTION $100,000****Stunning 3642 sq. ft. Home on Expansive 13,871 sq. ft. Lot 5 bedrooms plus a private detached office and 4 bathrooms with gated driveway & auto court**This exquisite 5 bedrooms plus 4 bath residence showcases unparalleled craftsmanship and modern luxury. The heart of the home is the chef’s kitchen, featuring custom ceiling-height cabinets with glass inserts, bespoke lighting, and convenient pullouts. An elegant Italian glass backsplash complements the state-of-the-art pot filler over the stove. The oversized island, adorned with a quartz waterfall edge and LED lighting, serves as a central hub for gatherings. A built-in mini bar and a dedicated AC unit with a smart controller enhance the kitchen's functionality. Throughout the home, 6.5-inch base molding, custom door and window frames, and recessed lighting with smart controls provide a sophisticated ambiance. A custom-built aquarium adds a unique focal point, while plantation shutters offer privacy and style. The primary bedroom is a serene retreat, complete with a cozy fireplace, a custom wall unit with TV space, and glass shelves. Two spacious walk-in closets and a large balcony with breathtaking views enhance the luxurious feel. The en-suite bathroom features a Jacuzzi tub, dual sinks, and a massage/exercise room for ultimate relaxation. A bonus room with a custom dry bar, quartz countertops, and a built-in mini refrigerator bridges to an office overlooking the auto court and front yard, providing a perfect work-from-home setup. The rear yard is an entertainer’s paradise, boasting a custom Pebble Tec pool with a water slide, spa, and beach entrance. A firepit, custom BBQ station, outdoor TV with speakers, and a batting cage create endless opportunities for fun and relaxation. A separate dog run ensures a pet-friendly environment. This home offers a blend of luxury, comfort, and functionality, making it a true dream home. Financed Solar Panels on roof to cut electric bills down.
Sold for $1,699,950
Listing Provided by: Pinnacle Estate Properties
Bought with: eXp Realty of California Inc
$1,699,950
4720 Westwood St, Simi Valley, CA 93063
5beds
3,642sqft
Single Family Residence
Built in 2004
0.32 Acres Lot
$1,713,800 Zestimate®
$467/sqft
$7,110 Estimated rent
Home value
$1,713,800
$1.56M - $1.89M
$7,110/mo
Zestimate® history
Owner options
List your home for rent
$7,110/mo
Rent Zestimate®
Find your next renter with Zillow Rental Manager. Plus, with online applications, you can quickly screen prospective tenants – for free.
$7,110/mo
Rent Zestimate®
Refinance and save
$11,019/mo
Est. payment
Refinancing to a lower rate could help reduce your monthly payments and save thousands over the life of the loan.
$11,019/mo
Est. payment
Explore your selling options
Work with a Zillow partner agent
Leverage their expertise and Zillow's premium Showcase listings to get your home seen by more buyers.
Get startedList with your own agent
Get your home in front of millions of buyers by listing it on Zillow.
Learn how to do itSell it yourself
Take full control of how buyers see your home on Zillow by listing For Sale by Owner (FSBO).
List your homeWhat's special
Cozy fireplaceQuartz waterfall edgeOversized islandSerene retreatBuilt-in mini refrigeratorCustom bbq stationSpacious walk-in closets
Zillow last checked:
Listing updated:
Listing Provided by:
Marc Salzman DRE #00942627 818-970-1226,
Pinnacle Estate Properties
Bought with:
Kelly Evans, DRE #01729868
eXp Realty of California Inc
Source: CRMLS,MLS#: SR25008665 Originating MLS: California Regional MLS
Originating MLS: California Regional MLSFacts & features
Interior
Bedrooms & bathrooms
- Bedrooms: 5
- Bathrooms: 4
- Full bathrooms: 3
- 1/2 bathrooms: 1
- Main level bathrooms: 1
- Main level bedrooms: 1
Bathroom
- Features: Bathtub, Dual Sinks, Granite Counters, Low Flow Plumbing Fixtures, Quartz Counters, Remodeled, Separate Shower, Upgraded
Other
- Features: Dressing Area
Kitchen
- Features: Built-in Trash/Recycling, Kitchen Island, Kitchen/Family Room Combo, Quartz Counters, Self-closing Cabinet Doors, Self-closing Drawers
Heating
- Central, Forced Air, Natural Gas, Solar
Cooling
- Central Air, Dual, Electric
Appliances
- Included: Built-In Range, Convection Oven, Double Oven, Dishwasher, Gas Cooktop, Disposal, Gas Oven, Gas Range, Gas Water Heater, Microwave, Water Heater
- Laundry: Washer Hookup, Gas Dryer Hookup, Inside, Laundry Room
Features
- Breakfast Bar, Built-in Features, Balcony, Ceiling Fan(s), Crown Molding, Separate/Formal Dining Room, Eat-in Kitchen, Granite Counters, In-Law Floorplan, Open Floorplan, Pantry, Quartz Counters, Recessed Lighting, Bar, Attic, Dressing Area, Entrance Foyer, Primary Suite, Walk-In Closet(s)
- Flooring: Carpet, Laminate, Tile
- Doors: Panel Doors, Sliding Doors
- Windows: Double Pane Windows, Plantation Shutters
- Has fireplace: Yes
- Fireplace features: Electric, Family Room, Gas, Living Room, Primary Bedroom
- Common walls with other units/homes: End Unit,No Common Walls
Interior area
- Total interior livable area: 3,642 sqft
Property
Parking
- Total spaces: 3
- Parking features: Controlled Entrance, Concrete, Door-Multi, Direct Access, Door-Single, Driveway, Electric Gate, Garage Faces Front, Garage, Garage Door Opener, Gated, Private
- Attached garage spaces: 3
Accessibility
- Accessibility features: Safe Emergency Egress from Home
Features
- Levels: Two
- Stories: 2
- Entry location: front
- Patio & porch: Rear Porch, Concrete, Covered, Patio
- Exterior features: Lighting, Rain Gutters
- Has private pool: Yes
- Pool features: Gas Heat, In Ground, Pebble, Private
- Has spa: Yes
- Spa features: Heated, In Ground, Private
- Fencing: Block,Wrought Iron
- Has view: Yes
- View description: Canyon, Mountain(s)
Lot
- Size: 0.32 Acres
- Features: Back Yard, Corner Lot, Front Yard, Garden, Sprinklers In Rear, Sprinklers In Front, Lawn, Rectangular Lot, Sprinklers Timer, Yard
Details
- Additional structures: Second Garage, Storage
- Parcel number: 6140170495
- Special conditions: Standard
Construction
Type & style
- Home type: SingleFamily
- Architectural style: Contemporary
- Property subtype: Single Family Residence
Materials
- Drywall, Stucco
- Foundation: Slab
- Roof: Clay,Tile
Condition
- Updated/Remodeled,Turnkey
- New construction: No
- Year built: 2004
Utilities & green energy
- Electric: Electricity - On Property
- Sewer: Public Sewer
- Water: Public
- Utilities for property: Electricity Connected, Natural Gas Connected, Sewer Connected, Water Connected
Green energy
- Energy generation: Solar
Community & neighborhood
Security
- Security features: Carbon Monoxide Detector(s), Security Gate, Smoke Detector(s)
Community
- Community features: Curbs, Mountainous, Street Lights, Sidewalks
Location
- Region: Simi Valley
- Subdivision: Wild Horse Canyon
HOA & financial
HOA
- Has HOA: Yes
- HOA fee: $249 monthly
- Amenities included: Maintenance Grounds
- Association name: Wild Horse Canyon
- Association phone: 818-907-6622
Other
Other facts
- Listing terms: Cash to New Loan
- Road surface type: Paved
Price history
| Date | Event | Price |
|---|---|---|
| 8/14/2025 | Sold | $1,699,950$467/sqft |
Source:  CRMLS #SR25008665 Report a problem CRMLS #SR25008665 Report a problem | ||
| 6/11/2025 | Pending sale | $1,699,950$467/sqft |
Source: CRMLS #SR25008665 Report a problem | ||
| 6/6/2025 | Contingent | $1,699,950$467/sqft |
Source: CRMLS #SR25008665 Report a problem | ||
| 5/15/2025 | Price change | $1,699,950-2.9%$467/sqft |
Source: CRMLS #SR25008665 Report a problem | ||
| 4/21/2025 | Listed for sale | $1,749,950+114.3%$480/sqft |
Source: CRMLS #SR25008665 Report a problem | ||
| 9/3/2004 | Sold | $816,500$224/sqft |
Source: Public Record Report a problem | ||
Public tax history
| Year | Property taxes | Tax assessment |
|---|---|---|
| 2025 | $14,198 +7.5% | $1,231,579 +2% |
| 2024 | $13,210 | $1,207,431 +2% |
| 2023 | $13,210 -0.1% | $1,183,756 +2% |
| 2022 | $13,223 +0.3% | $1,160,546 +2% |
| 2021 | $13,185 +1.8% | $1,137,791 +1% |
| 2020 | $12,952 +4.7% | $1,126,127 +2% |
| 2019 | $12,373 +0.5% | $1,104,047 +2% |
| 2018 | $12,309 +2% | $1,082,400 +2% |
| 2017 | $12,065 +4.6% | $1,061,178 +2% |
| 2016 | $11,538 +1.9% | $1,040,372 +1.5% |
| 2015 | $11,328 +20% | $1,024,747 +21.7% |
| 2014 | $9,444 | $842,000 +3.7% |
| 2013 | -- | $812,000 +17.9% |
| 2012 | -- | $689,000 -12.1% |
| 2011 | -- | $784,000 -0.9% |
| 2009 | -- | $791,000 -14% |
| 2007 | -- | $919,248 +2% |
| 2006 | -- | $901,224 +10.4% |
| 2005 | -- | $816,200 |
Find assessor info on the county website
Neighborhood: 93063
Nearby schools
GreatSchools rating
- 8/10Big Springs Elementary SchoolGrades: K-6Distance: 0.2 mi
- 4/10Valley View Middle SchoolGrades: 6-8Distance: 0.6 mi
- 7/10Simi Valley High SchoolGrades: 9-12Distance: 1.8 mi
Get a cash offer in 3 minutes
Find out how much your home could sell for in as little as 3 minutes with a no-obligation cash offer.
Estimated market value
$1,713,800
Get a cash offer in 3 minutes
Find out how much your home could sell for in as little as 3 minutes with a no-obligation cash offer.
Estimated market value
$1,713,800
- California
- Ventura County
- Simi Valley
- 93063
- 4720 Westwood St
Nearby cities
Nearby zip codes
Other Simi Valley Topics
