Gorgeous views and beautiful recent upgrades make this model-level residence a must-see home. The idyllic outdoor living space is exceptional with a heated saltwater pool with water features. Nestled against the backdrop of a lush preserve and sparkling lake, this open concept home offers sweeping views and immense privacy. Located in the gated enclave of Woodbrook, residents enjoy a quiet and picturesque neighborhood just minutes from Sarasota's main attractions. This well-built and energy efficient home offers 3 bedrooms + a den with double doors and 2.5 baths, perfect for full time or seasonal residents. Pocketing sliding glass doors seamlessly blend indoor and outdoor living spaces. Steel hurricane shutters provide peace of mind. Recent upgrades include a new pool heater, freshly painted interior and exterior, designer lighting, and fabulous quartz counters. Timeless tile flooring, elegant crown molding and trim, classic plantation shutters and a stacked stone feature wall are details you’ll appreciate. Tall tray ceilings lend an airy ambiance, and soft sunlight gently carries through the main living areas. This quality-built home offers a beautiful and functional kitchen with rich wood cabinetry, gleaming quartz countertops, stone backsplash, a walk-in pantry, and GE Profile stainless steel appliances. The owner’s retreat features handsome wood flooring, spectacular views, two walk-in closets with custom built-ins, and an en-suite bath with dual vanity and frameless glass shower. The split floor plan offers plenty of space for gathering and privacy. The private den offers flexible space for a home office, playroom, or media. Private showings available for qualified buyers. Residents of Woodbrook enjoy a charming tree-lined community perfect for walking, jogging, or bicycling. Amenities include a resort pool/spa, grill area, playground, and park.
Sold for $627,500
$627,500
4720 WOODBROOK DRIVE, SARASOTA, FL 34243
3beds
2,222sqft
Single Family Residence
Built in 2013
6,534 Square Feet Lot
$631,000 Zestimate®
$282/sqft
$3,764 Estimated rent
Home value
$631,000
$581,000 - $688,000
$3,764/mo
Zestimate® history
Owner options
List your home for rent
$3,764/mo
Rent Zestimate®
Find your next renter with Zillow Rental Manager. Plus, with online applications, you can quickly screen prospective tenants – for free.
$3,764/mo
Rent Zestimate®
Refinance and save
$4,338/mo
Est. payment
Refinancing to a lower rate could help reduce your monthly payments and save thousands over the life of the loan.
$4,338/mo
Est. payment
Explore your selling options
Work with a Zillow partner agent
Leverage their expertise and Zillow's premium Showcase listings to get your home seen by more buyers.
Get startedList with your own agent
Get your home in front of millions of buyers by listing it on Zillow.
Learn how to do itSell it yourself
Take full control of how buyers see your home on Zillow by listing For Sale by Owner (FSBO).
List your homeWhat's special
Immense privacyCharming tree-lined communityFabulous quartz countersGleaming quartz countertopsPrivate denGrill areaOpen concept home
Zillow last checked:
Listing updated:
Listed by:
Janelle Mertins 813-394-3313,
COMPASS FLORIDA LLC 941-279-3630
Bought with:
Jordan Ask, 3389687
BRIGHT REALTY
Source: Stellar MLS,MLS#: A4662330 Originating MLS: Port Charlotte
Originating MLS: Port Charlotte
Facts & features
Interior
Bedrooms & bathrooms
- Bedrooms: 3
- Bathrooms: 3
- Full bathrooms: 2
- 1/2 bathrooms: 1
Rooms
- Room types: Den/Library/Office
Primary bedroom
- Features: Ceiling Fan(s), En Suite Bathroom, Walk-In Closet(s)
- Level: First
- Area: 182 Square Feet
- Dimensions: 14x13
Bedroom 2
- Features: Ceiling Fan(s), Built-in Closet
- Level: First
- Area: 121 Square Feet
- Dimensions: 11x11
Bedroom 3
- Features: Ceiling Fan(s), Built-in Closet
- Level: First
- Area: 121 Square Feet
- Dimensions: 11x11
Primary bathroom
- Features: Dual Sinks, Shower No Tub, Water Closet/Priv Toilet
- Level: First
- Area: 77 Square Feet
- Dimensions: 11x7
Bathroom 2
- Features: Single Vanity, Tub With Shower, Linen Closet
- Level: First
- Area: 60 Square Feet
- Dimensions: 12x5
Bathroom 3
- Features: Single Vanity
- Level: First
- Area: 36 Square Feet
- Dimensions: 6x6
Balcony porch lanai
- Features: Ceiling Fan(s)
- Level: First
- Area: 1224 Square Feet
- Dimensions: 36x34
Den
- Features: Ceiling Fan(s)
- Level: First
- Area: 168 Square Feet
- Dimensions: 14x12
Dining room
- Level: First
- Area: 140 Square Feet
- Dimensions: 14x10
Kitchen
- Features: Breakfast Bar, Pantry
- Level: First
- Area: 176 Square Feet
- Dimensions: 16x11
Laundry
- Level: First
- Area: 72 Square Feet
- Dimensions: 9x8
Living room
- Features: Ceiling Fan(s)
- Level: First
- Area: 280 Square Feet
- Dimensions: 20x14
Heating
- Central, Electric
Cooling
- Central Air
Appliances
- Included: Dishwasher, Disposal, Dryer, Gas Water Heater, Microwave, Range, Refrigerator, Washer
- Laundry: Inside, Laundry Room
Features
- Ceiling Fan(s), Crown Molding, Eating Space In Kitchen, High Ceilings, In Wall Pest System, Kitchen/Family Room Combo, Open Floorplan, Primary Bedroom Main Floor, Solid Wood Cabinets, Stone Counters, Thermostat, Tray Ceiling(s), Walk-In Closet(s)
- Flooring: Laminate, Tile, Hardwood
- Doors: Outdoor Shower, Sliding Doors
- Windows: Window Treatments, Hurricane Shutters, Hurricane Shutters/Windows
- Has fireplace: No
Interior area
- Total structure area: 2,947
- Total interior livable area: 2,222 sqft
Property
Parking
- Total spaces: 2
- Parking features: Driveway, Garage Door Opener
- Attached garage spaces: 2
- Has uncovered spaces: Yes
Features
- Levels: One
- Stories: 1
- Patio & porch: Covered, Front Porch, Patio, Rear Porch, Screened
- Exterior features: Irrigation System, Lighting, Outdoor Shower, Rain Gutters, Sidewalk
- Has private pool: Yes
- Pool features: Child Safety Fence, Gunite, Heated, In Ground, Lighting, Salt Water, Screen Enclosure
- Has view: Yes
- View description: Water, Lake
- Has water view: Yes
- Water view: Water,Lake
Lot
- Size: 6,534 Square Feet
Details
- Parcel number: 1878920909
- Zoning: PDR/WPE/
- Special conditions: None
Construction
Type & style
- Home type: SingleFamily
- Property subtype: Single Family Residence
Materials
- Block, Stucco
- Foundation: Slab
- Roof: Shingle
Condition
- New construction: No
- Year built: 2013
Utilities & green energy
- Sewer: Public Sewer
- Water: Public
- Utilities for property: BB/HS Internet Available, Cable Connected, Electricity Connected, Natural Gas Connected, Sewer Connected, Underground Utilities, Water Connected
Community & HOA
Community
- Features: Deed Restrictions, Gated Community - No Guard, Irrigation-Reclaimed Water, Playground, Pool, Sidewalks
- Security: Security Gate
- Pet fee: $0 monthly
- Subdivision: WOODBROOK PH I
HOA
- Has HOA: Yes
- Amenities included: Gated, Playground, Pool
- Services included: Community Pool, Manager, Recreational Facilities, Security
- HOA fee: $173 monthly
- HOA name: AMI / Advanced Management
- HOA phone: 941-359-1134
Location
- Region: Sarasota
Financial & listing details
- Price per square foot: $282/sqft
- Tax assessed value: $490,305
- Annual tax amount: $4,788
- Date on market: 8/18/2025
- Cumulative days on market: 12 days
- Listing terms: Cash,Conventional,VA Loan
- Ownership: Fee Simple
- Total actual rent: 0
- Electric utility on property: Yes
- Road surface type: Paved
Price history
| Date | Event | Price |
|---|---|---|
| 10/17/2025 | Sold | $627,500-3.5%$282/sqft |
Source:  Stellar MLS #A4662330 Report a problem Stellar MLS #A4662330 Report a problem | ||
| 8/30/2025 | Pending sale | $650,000$293/sqft |
Source: Stellar MLS #A4662330 Report a problem | ||
| 8/29/2025 | Price change | $650,000-2.3%$293/sqft |
Source: Stellar MLS #A4662330 Report a problem | ||
| 8/18/2025 | Listed for sale | $665,000+10.8%$299/sqft |
Source: Stellar MLS #A4662330 Report a problem | ||
| 4/1/2025 | Sold | $600,000-7%$270/sqft |
Source: Stellar MLS #A4633618 Report a problem | ||
| 3/5/2025 | Pending sale | $645,000$290/sqft |
Source: Stellar MLS #A4633618 Report a problem | ||
| 2/6/2025 | Listed for sale | $645,000$290/sqft |
Source: Stellar MLS #A4633618 Report a problem | ||
| 1/29/2025 | Pending sale | $645,000$290/sqft |
Source: Stellar MLS #A4633618 Report a problem | ||
| 1/14/2025 | Listed for sale | $645,000$290/sqft |
Source: Stellar MLS #A4633618 Report a problem | ||
| 1/10/2025 | Pending sale | $645,000$290/sqft |
Source: Stellar MLS #A4633618 Report a problem | ||
| 1/3/2025 | Listed for sale | $645,000+56%$290/sqft |
Source: Stellar MLS #A4633618 Report a problem | ||
| 6/15/2016 | Sold | $413,500-1.5%$186/sqft |
Source: Stellar MLS #A4152347 Report a problem | ||
| 5/8/2016 | Pending sale | $419,900$189/sqft |
Source: RE/MAX ALLIANCE GROUP #A4152347 Report a problem | ||
| 4/26/2016 | Listed for sale | $419,900+35.2%$189/sqft |
Source: RE/MAX ALLIANCE GROUP #A4152347 Report a problem | ||
| 2/15/2013 | Sold | $310,551$140/sqft |
Source: Public Record Report a problem | ||
Public tax history
| Year | Property taxes | Tax assessment |
|---|---|---|
| 2025 | $4,938 +3.1% | $358,464 +2.9% |
| 2024 | $4,789 +1.6% | $348,362 +3% |
| 2023 | $4,715 +1.4% | $338,216 +3% |
| 2022 | $4,651 +0.3% | $328,365 +3% |
| 2021 | $4,639 +0.9% | $318,801 +1.4% |
| 2020 | $4,597 +1.7% | $314,399 +2.3% |
| 2019 | $4,521 | $307,354 -0.1% |
| 2018 | $4,521 -1.1% | $307,744 +2.1% |
| 2017 | $4,573 +19.3% | $301,414 +12.9% |
| 2016 | $3,835 | $266,991 +0.7% |
| 2015 | $3,835 | $265,135 +0.8% |
| 2014 | $3,835 +569.1% | $263,031 +651.5% |
| 2013 | $573 +57205% | $35,000 -4.1% |
| 2012 | $1 | $36,500 |
Find assessor info on the county website
Neighborhood: 34243
Nearby homes
- $589,1004 bd3 ba2.2k sqft4726 Woodbrook Dr, Sarasota, FL 34243Off Market
- $501,4003 bd2 ba1.7k sqft4714 Woodbrook Dr, Sarasota, FL 34243Off Market
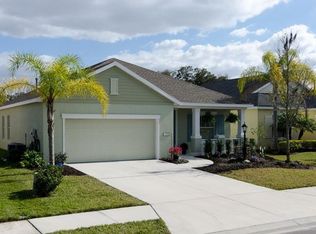
- $489,1003 bd2 ba2.2k sqft4732 Woodbrook Dr, Sarasota, FL 34243Off Market
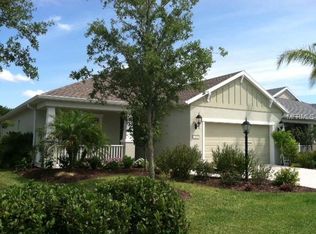
- $463,0003 bd2 ba2.1k sqft4708 Woodbrook Dr, Sarasota, FL 34243Sold

- $453,9003 bd2 ba2.1k sqft4738 Woodbrook Dr, Sarasota, FL 34243Off Market
- $450,2003 bd2 ba1.9k sqft4662 Woodbrook Dr, Sarasota, FL 34243Off Market
- $350,6003 bd2 ba1.6k sqft4719 Woodbrook Dr, Sarasota, FL 34243Off Market
- $275,3002 bd2 ba1k sqft4723 Woodbrook Dr, Sarasota, FL 34243Off Market
Nearby schools
GreatSchools rating
- 10/10Robert Willis Elementary SchoolGrades: PK-5Distance: 6.9 mi
- 4/10Braden River Middle SchoolGrades: 6-8Distance: 4.1 mi
- 4/10Braden River High SchoolGrades: 9-12Distance: 2.3 mi
Schools provided by the listing agent
- Elementary: Robert E Willis Elementary
- Middle: Braden River Middle
- High: Braden River High
Source: Stellar MLS. This data may not be complete. We recommend contacting the local school district to confirm school assignments for this home.
Get a cash offer in 3 minutes
Find out how much your home could sell for in as little as 3 minutes with a no-obligation cash offer.
Estimated market value
$631,000
Get a cash offer in 3 minutes
Find out how much your home could sell for in as little as 3 minutes with a no-obligation cash offer.
Estimated market value
$631,000
- Florida
- Manatee County
- Sarasota
- 34243
- 4720 WOODBROOK DRIVE
Nearby cities
Nearby neighborhoods
Nearby zip codes
Other Sarasota Topics
