Welcome to 4720 Yeardley Loop. This ranch home is in a great location, perfect for a starter home or downsizing, offering 3 bedrooms, 2 full and one 1/2 bath. You will find an oasis back yard with a built in canopy over the deck that has detachable curtains, a shed with a workshop and lawn items space. A greenhouse that could also be used as a play house. A koi pond for tranquility. All backing up to greenspace. The neighborhood offers a playground and historical site. Easy access to the Capital Trail, Jamestown beach, the marina, W&M, and Colonial Williamsburg.
Sold for $450,000
$450,000
4720 Yeardley Loop, Williamsburg, VA 23185
3beds
1,896sqft
Single Family Residence
Built in 2013
0.26 Acres Lot
$458,500 Zestimate®
$237/sqft
$2,688 Estimated rent
Home value
$458,500
$426,000 - $495,000
$2,688/mo
Zestimate® history
Owner options
List your home for rent
$2,688/mo
Rent Zestimate®
Find your next renter with Zillow Rental Manager. Plus, with online applications, you can quickly screen prospective tenants – for free.
$2,688/mo
Rent Zestimate®
Refinance and save
$2,789/mo
Est. payment
Refinancing to a lower rate could help reduce your monthly payments and save thousands over the life of the loan.
$2,789/mo
Est. payment
Explore your selling options
Work with a Zillow partner agent
Leverage their expertise and Zillow's premium Showcase listings to get your home seen by more buyers.
Get startedList with your own agent
Get your home in front of millions of buyers by listing it on Zillow.
Learn how to do itSell it yourself
Take full control of how buyers see your home on Zillow by listing For Sale by Owner (FSBO).
List your homeWhat's special
Zillow last checked:
Listing updated:
Listed by:
Sherry Kletzly info@srmfre.com,
Shaheen Ruth Martin & Fonville
Bought with:
NON MLS USER MLS
NON MLS OFFICE
Source: CVRMLS,MLS#: 2429730 Originating MLS: Central Virginia Regional MLS
Originating MLS: Central Virginia Regional MLSFacts & features
Interior
Bedrooms & bathrooms
- Bedrooms: 3
- Bathrooms: 3
- Full bathrooms: 2
- 1/2 bathrooms: 1
Primary bedroom
- Description: Ensuite
- Level: First
- Dimensions: 0 x 0
Bedroom 2
- Level: First
- Dimensions: 0 x 0
Bedroom 3
- Level: First
- Dimensions: 0 x 0
Dining room
- Level: First
- Dimensions: 0 x 0
Foyer
- Level: First
- Dimensions: 0 x 0
Other
- Description: Tub & Shower
- Level: First
Great room
- Level: First
- Dimensions: 0 x 0
Half bath
- Level: First
Kitchen
- Level: First
- Dimensions: 0 x 0
Laundry
- Level: First
- Dimensions: 0 x 0
Heating
- Forced Air, Natural Gas
Cooling
- Central Air
Appliances
- Included: Dishwasher, Electric Cooking, Disposal, Gas Water Heater, Microwave
- Laundry: Washer Hookup, Dryer Hookup
Features
- Bedroom on Main Level, Ceiling Fan(s), Separate/Formal Dining Room, Double Vanity, Fireplace, Granite Counters, High Ceilings, Bath in Primary Bedroom, Main Level Primary, Pantry, Greenhouse Window
- Flooring: Carpet, Laminate, Tile, Wood
- Windows: Thermal Windows
- Has basement: No
- Attic: None
- Number of fireplaces: 1
- Fireplace features: Gas
Interior area
- Total interior livable area: 1,896 sqft
- Finished area above ground: 1,896
Property
Parking
- Total spaces: 2
- Parking features: Attached, Direct Access, Garage, Garage Door Opener, Heated Garage
- Attached garage spaces: 2
Accessibility
- Accessibility features: Accessible Full Bath, Accessible Bedroom, Accessible Kitchen
Features
- Levels: One
- Stories: 1
- Patio & porch: Front Porch, Deck, Porch
- Exterior features: Deck, Sprinkler/Irrigation, Porch, Storage, Shed
- Pool features: None
- Fencing: Back Yard,Fenced,Picket,Privacy
Lot
- Size: 0.26 Acres
- Features: Level
- Topography: Level
Details
- Additional structures: Greenhouse, Shed(s), Gazebo
- Parcel number: 4640600138
- Zoning description: R2
Construction
Type & style
- Home type: SingleFamily
- Architectural style: Ranch
- Property subtype: Single Family Residence
Materials
- Drywall, Frame, Stone, Vinyl Siding
- Foundation: Slab
- Roof: Composition
Condition
- Resale
- New construction: No
- Year built: 2013
Utilities & green energy
- Electric: Generator Hookup
- Sewer: Public Sewer
- Water: Public
Green energy
- Green verification: ENERGY STAR Certified Homes
Community & HOA
Community
- Features: Common Grounds/Area, Home Owners Association, Playground
- Security: Smoke Detector(s)
- Subdivision: The Pointe At Jamestown
HOA
- Has HOA: Yes
- Services included: Common Areas, Recreation Facilities
- HOA fee: $162 quarterly
Location
- Region: Williamsburg
Financial & listing details
- Price per square foot: $237/sqft
- Tax assessed value: $381,100
- Annual tax amount: $2,973
- Date on market: 1/20/2026
- Ownership: Individuals
- Ownership type: Sole Proprietor
Price history
| Date | Event | Price |
|---|---|---|
| 12/18/2024 | Sold | $450,000+2.9%$237/sqft |
Source:  CVRMLS #2429730 Report a problem CVRMLS #2429730 Report a problem | ||
| 11/16/2024 | Contingent | $437,500$231/sqft |
Source:  REIN Inc. #10559063 Report a problem REIN Inc. #10559063 Report a problem | ||
| 11/16/2024 | Pending sale | $437,500$231/sqft |
Source:  WMLS #2403471 Report a problem WMLS #2403471 Report a problem | ||
| 11/14/2024 | Listed for sale | $437,500+53.1%$231/sqft |
Source: WMLS #2403471 Report a problem | ||
| 7/9/2013 | Sold | $285,850$151/sqft |
Source: WMLS #30034999 Report a problem | ||
Public tax history
| Year | Property taxes | Tax assessment |
|---|---|---|
| 2025 | $3,163 | $381,100 |
| 2024 | $3,163 +33.1% | $381,100 +33.1% |
| 2023 | $2,377 | $286,400 |
| 2022 | $2,377 +9.2% | $286,400 +10.5% |
| 2021 | $2,176 | $259,100 |
| 2020 | $2,176 +4.5% | $259,100 +4.5% |
| 2019 | $2,083 +2.5% | $248,000 +2.5% |
| 2017 | $2,032 +115.1% | $241,900 |
| 2016 | $945 | $241,900 +7.6% |
| 2015 | $945 | $224,900 |
| 2014 | -- | $224,900 +239.7% |
| 2013 | -- | $66,200 +33.7% |
| 2012 | -- | $49,500 |
| 2011 | -- | $49,500 |
| 2010 | -- | $49,500 |
| 2009 | -- | $49,500 |
Find assessor info on the county website
Neighborhood: 23185
Nearby homes
- $555,0005 bd3 ba2.7k sqft4704 Yeardley Loop, Williamsburg, VA 23185Sold
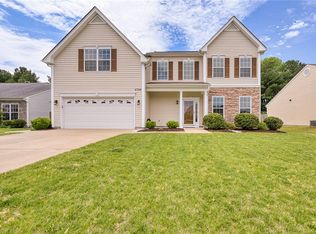
- $563,3005 bd2 ba2.7k sqft4716 Yeardley Loop, Williamsburg, VA 23185Off Market
- $518,4004 bd2 ba2.4k sqft4724 Yeardley Loop, Williamsburg, VA 23185Off Market
- $525,2004 bd2 ba2.4k sqft4712 Yeardley Loop, Williamsburg, VA 23185Off Market
- $565,4005 bd3 ba3.1k sqft4728 Yeardley Loop, Williamsburg, VA 23185Off Market
- $639,5005 bd3 ba3.1k sqft4731 Yeardley Loop, Williamsburg, VA 23185Off Market
- $574,1004 bd3 ba2.9k sqft4727 Yeardley Loop, Williamsburg, VA 23185Off Market
- $463,3003 bd2 ba1.8k sqft4708 Yeardley Loop, Williamsburg, VA 23185Off Market
Nearby schools
GreatSchools rating
- 6/10Clara Byrd Baker Elementary SchoolGrades: PK-5Distance: 1 mi
- 7/10Berkeley Middle SchoolGrades: 6-8Distance: 3.4 mi
- 6/10Jamestown High SchoolGrades: 9-12Distance: 1.1 mi
Schools provided by the listing agent
- Elementary: Clara Byrd Baker
- Middle: Berkeley
- High: Jamestown
Source: CVRMLS. This data may not be complete. We recommend contacting the local school district to confirm school assignments for this home.


Get pre-qualified for a loan
At Zillow Home Loans, we can pre-qualify you in as little as 5 minutes with no impact to your credit score.An equal housing lender. NMLS #10287.
Sell for more on Zillow
Get a Zillow Showcase℠ listing at no additional cost and you could sell for .
$458,500
2% more
+$9,170
With Zillow Showcase(estimated)
$467,670
- Virginia
- James City County
- Williamsburg
- 23185
- 4720 Yeardley Loop
Nearby cities
Nearby zip codes
Other Williamsburg Topics
