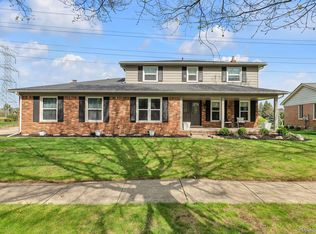
Welcome to this spacious and inviting 4-bedroom, 2.1-bath colonial home nestled on a beautifully treed corner lot that leads into a peaceful cul-de-sac in the highly sought-after Franklin Meadows subdivision. With 2,585 square feet of living space, this home offers an open and airy floor plan, perfect for entertaining friends and family. Step inside to discover a generous living area filled with natural light, flowing seamlessly into a large kitchen and dining space, ideal for hosting gatherings. The family room, complete with a cozy fireplace, is the perfect spot for relaxing evenings. A chair lift provides easy access to the second level, ensuring comfort and convenience for everyone. This home presents a fantastic opportunity to create your dream space in a desirable neighborhood. The brand new roof, expansive lot, with mature trees and a tranquil setting, offers a serene retreat from the hustle and bustle of everyday life.
Sold for $350,000
$350,000
47202 Warwick Ct, Shelby Township, MI 48315
4beds
2,585sqft
Single Family Residence
Built in 1976
0.27 Acres Lot
$402,400 Zestimate®
$135/sqft
$2,978 Estimated rent
Home value
$402,400
$382,000 - $423,000
$2,978/mo
Zestimate® history
Owner options
List your home for rent
$2,978/mo
Rent Zestimate®
Find your next renter with Zillow Rental Manager. Plus, with online applications, you can quickly screen prospective tenants – for free.
$2,978/mo
Rent Zestimate®
Refinance and save
$2,616/mo
Est. payment
Refinancing to a lower rate could help reduce your monthly payments and save thousands over the life of the loan.
$2,616/mo
Est. payment
Explore your selling options
Work with a Zillow partner agent
Leverage their expertise and Zillow's premium Showcase listings to get your home seen by more buyers.
Get startedList with your own agent
Get your home in front of millions of buyers by listing it on Zillow.
Learn how to do itSell it yourself
Take full control of how buyers see your home on Zillow by listing For Sale by Owner (FSBO).
List your homeWhat's special
Zillow last checked:
Listing updated:
Listed by:
Holly Amato 586-612-4985,
EXP Realty Main
Bought with:
Sara Trombly, 6501440731
DOBI Real Estate
Source: Realcomp II,MLS#: 20240059596
Facts & features
Interior
Bedrooms & bathrooms
- Bedrooms: 4
- Bathrooms: 3
- Full bathrooms: 2
- 1/2 bathrooms: 1
Primary bedroom
- Level: Second
- Area: 208
- Dimensions: 16 x 13
Bedroom
- Level: Second
- Area: 143
- Dimensions: 13 x 11
Bedroom
- Level: Second
- Area: 132
- Dimensions: 12 x 11
Bedroom
- Level: Second
- Area: 169
- Dimensions: 13 x 13
Primary bathroom
- Level: Second
- Area: 35
- Dimensions: 7 x 5
Other
- Level: Second
- Area: 60
- Dimensions: 10 x 6
Other
- Level: Entry
- Area: 25
- Dimensions: 5 x 5
Dining room
- Level: Entry
- Area: 143
- Dimensions: 13 x 11
Family room
- Level: Entry
- Area: 273
- Dimensions: 21 x 13
Kitchen
- Level: Entry
- Area: 240
- Dimensions: 20 x 12
Laundry
- Level: Entry
- Area: 42
- Dimensions: 7 x 6
Library
- Level: Entry
- Area: 108
- Dimensions: 12 x 9
Living room
- Level: Entry
- Area: 192
- Dimensions: 16 x 12
Heating
- Forced Air, Natural Gas
Features
- Basement: Unfinished
- Has fireplace: No
Interior area
- Total interior livable area: 2,585 sqft
- Finished area above ground: 2,585
Property
Parking
- Total spaces: 2
- Parking features: Two Car Garage, Attached
- Attached garage spaces: 2
Features
- Levels: Two
- Stories: 2
- Entry location: GroundLevel
- Pool features: None
Lot
- Size: 0.27 Acres
- Dimensions: 142 x 126
Details
- Parcel number: 0726379023
- Special conditions: Short Sale No,Standard
Construction
Type & style
- Home type: SingleFamily
- Architectural style: Colonial
- Property subtype: Single Family Residence
Materials
- Brick
- Foundation: Basement, Poured
Condition
- New construction: No
- Year built: 1976
Utilities & green energy
- Sewer: Septic Tank
- Water: Public
Community & HOA
Community
- Subdivision: FRANKLIN MEADOWS
HOA
- Has HOA: Yes
- HOA fee: $300 annually
- HOA phone: 586-604-9741
Location
- Region: Shelby Township
Financial & listing details
- Price per square foot: $135/sqft
- Tax assessed value: $101,278
- Annual tax amount: $3,362
- Date on market: 8/15/2024
- Cumulative days on market: 11 days
- Listing agreement: Exclusive Right To Sell
- Listing terms: Cash,Conventional,FHA,Va Loan
- Exclusions: Exclusion(s) Do Not Exist
Price history
| Date | Event | Price |
|---|---|---|
| 9/20/2024 | Sold | $350,000$135/sqft |
Source:  Realcomp II #20240059596 Report a problem Realcomp II #20240059596 Report a problem | ||
| 9/17/2024 | Pending sale | $350,000$135/sqft |
Source: Realcomp II #20240059596 Report a problem | ||
| 8/23/2024 | Price change | $350,000-4.1%$135/sqft |
Source: Realcomp II #20240059596 Report a problem | ||
| 8/15/2024 | Listed for sale | $365,000$141/sqft |
Source: Realcomp II #20240059596 Report a problem | ||
Public tax history
| Year | Property taxes | Tax assessment |
|---|---|---|
| 2025 | $3,272 -2.7% | $185,700 +4% |
| 2024 | $3,362 +5.5% | $178,600 +12.9% |
| 2023 | $3,185 +3.3% | $158,200 +9.3% |
| 2022 | $3,084 +6.1% | $144,800 +6.9% |
| 2021 | $2,907 | $135,400 +4.7% |
| 2020 | $2,907 +10.3% | $129,300 +7.8% |
| 2019 | $2,634 +3.1% | $120,000 -2.2% |
| 2018 | $2,556 +2.2% | $122,700 +4.1% |
| 2017 | $2,501 | $117,850 |
| 2016 | $2,501 | $117,850 +3.9% |
| 2015 | $2,501 | $113,450 |
| 2012 | -- | -- |
| 2009 | -- | -- |
| 2001 | $2,534 +3.5% | $91,450 +3.2% |
| 2000 | $2,448 | $88,620 |
Find assessor info on the county website
Neighborhood: 48315
Nearby homes
- $405,5004 bd3 ba2.4k sqft47222 Warwick Ct, Shelby Township, MI 48315Off Market
- $429,8004 bd3 ba2.3k sqft47070 Ben Franklin Dr, Shelby Township, MI 48315Off Market
- $455,0004 bd3 ba3.6k sqft47266 Warwick Ct, Shelby Township, MI 48315Sold
- $387,2004 bd2 ba2.4k sqft47282 Warwick Ct, Shelby Township, MI 48315Off Market
- $345,8003 bd3 ba1.7k sqft47306 Ben Franklin Dr, Shelby Township, MI 48315Off Market
- $407,5004 bd3 ba2.5k sqft47232 Warwick Ct, Shelby Township, MI 48315Off Market
- $386,4004 bd2 ba2.5k sqft47274 Warwick Ct, Shelby Township, MI 48315Off Market
- $406,400-- bd3 ba2.5k sqft47151 Quaker Ct, Utica, MI 48315Off Market
Nearby schools
GreatSchools rating
- 6/10Jack Harvey Elementary SchoolGrades: PK-6Distance: 2.8 mi
- 7/10Shelby Junior High SchoolGrades: 7-9Distance: 2.5 mi
- 9/10Utica High SchoolGrades: 9-12Distance: 1.8 mi
Get a cash offer in 3 minutes
Find out how much your home could sell for in as little as 3 minutes with a no-obligation cash offer.
Estimated market value
$402,400
Get a cash offer in 3 minutes
Find out how much your home could sell for in as little as 3 minutes with a no-obligation cash offer.
Estimated market value
$402,400
- Michigan
- Macomb County
- Shelby Township
- 48315
- 47202 Warwick Ct
Nearby cities
Nearby zip codes
Other Shelby Township Topics
