WELCOME HOME! North Faces front. Well positioned within the community, this 4-bedroom, 2.5-bathroom, 2,145 square foot home sits on a spacious lot and features a large South-facing deck--ideal for outdoor entertaining and evening sun.Inside, a two-story foyer opens to a bright, functional layout. The family room includes a gas fireplace and in-wall speakers, which extend into the dining room for a connected entertaining setup.The kitchen eat-in space, dining room and foyer wood flooring. The formal dining room, offers flexibility as an office, study, or additional living space. A first-floor laundry room and half bath add everyday convenience. Upstairs, the primary bedroom includes a cathedral ceiling, en suite bathroom, and a large walk-in closet. Three additional bedrooms share a full bathroom--ideal for family, guests, or work-from-home needs.Additional features include a clean, dry basement, updated smoke and carbon monoxide detectors, a two-car attached garage, and numerous windows providing strong natural light throughout. Conveniently located near grocery stores, retail shopping, and a variety of restaurant options, with easy access to major commuting routes including US-12, I-275, and I-94, as well as Detroit Metropolitan Airport (DTW). Nearby conveniences support everyday living with quick access to shopping, dining, services, and regional travel.
Sprinlker systems, NEWER DRIVE WAY (2024), NEW UPDATED LANDSCAPING (2025), NEW FURNACE (2025), NEW RADON MITIGATION SYSTEM, NEWER SUMP PUMP (2023) AND MUCH MORE..
Sold for $470,000
$470,000
47205 Fairlawn Ct, Canton, MI 48188
4beds
2,143sqft
Single Family Residence
Built in 1999
0.29 Acres Lot
$472,900 Zestimate®
$219/sqft
$3,018 Estimated rent
Home value
$472,900
$440,000 - $511,000
$3,018/mo
Zestimate® history
Owner options
List your home for rent
$3,018/mo
Rent Zestimate®
Find your next renter with Zillow Rental Manager. Plus, with online applications, you can quickly screen prospective tenants – for free.
$3,018/mo
Rent Zestimate®
Refinance and save
$3,880/mo
Est. payment
Refinancing to a lower rate could help reduce your monthly payments and save thousands over the life of the loan.
$3,880/mo
Est. payment
Explore your selling options
Work with a Zillow partner agent
Leverage their expertise and Zillow's premium Showcase listings to get your home seen by more buyers.
Get startedList with your own agent
Get your home in front of millions of buyers by listing it on Zillow.
Learn how to do itSell it yourself
Take full control of how buyers see your home on Zillow by listing For Sale by Owner (FSBO).
List your homeWhat's special
Zillow last checked:
Listing updated:
Listed by:
Neal Parikh 248-468-1444,
National Realty Centers, Inc
Bought with:
Saif Siddiqui, 6501419655
National Realty Centers, Inc
Source: Realcomp II,MLS#: 20261027977
Facts & features
Interior
Bedrooms & bathrooms
- Bedrooms: 4
- Bathrooms: 3
- Full bathrooms: 2
- 1/2 bathrooms: 1
Primary bedroom
- Level: Second
- Area: 240
- Dimensions: 16 X 15
Bedroom
- Level: Second
- Area: 100
- Dimensions: 10 X 10
Bedroom
- Level: Second
- Area: 110
- Dimensions: 11 X 10
Bedroom
- Level: Second
- Area: 143
- Dimensions: 11 X 13
Primary bathroom
- Level: Second
Other
- Level: Second
Other
- Level: Entry
Other
- Level: Entry
- Area: 100
- Dimensions: 10 X 10
Great room
- Level: Entry
- Area: 252
- Dimensions: 18 X 14
Kitchen
- Level: Entry
- Area: 209
- Dimensions: 19 X 11
Laundry
- Level: Entry
- Area: 70
- Dimensions: 10 X 7
Heating
- Forced Air, Natural Gas
Cooling
- Ceiling Fans, Central Air
Appliances
- Included: Dishwasher, Disposal, Dryer, Electric Cooktop, Free Standing Electric Range, Free Standing Refrigerator, Microwave, Range Hood, Washer
Features
- Basement: Full,Unfinished
- Has fireplace: Yes
- Fireplace features: Great Room
Interior area
- Total interior livable area: 2,143 sqft
- Finished area above ground: 2,143
Property
Parking
- Total spaces: 2
- Parking features: Two Car Garage, Attached, Electric Vehicle Charging Stations, Direct Access, Driveway, Electricityin Garage, Garage Faces Front, Garage Door Opener
- Attached garage spaces: 2
Features
- Levels: Two
- Stories: 2
- Entry location: GroundLevel
- Pool features: None
Lot
- Size: 0.29 Acres
- Dimensions: 85 x 150
Details
- Parcel number: 71130020172000
- Special conditions: Short Sale No,Standard
Construction
Type & style
- Home type: SingleFamily
- Architectural style: Colonial
- Property subtype: Single Family Residence
Materials
- Brick, Vinyl Siding
- Foundation: Basement, Poured, Sump Pump
- Roof: Asphalt
Condition
- Platted Sub
- New construction: No
- Year built: 1999
Details
- Warranty included: Yes
Utilities & green energy
- Sewer: Public Sewer
- Water: Public
- Utilities for property: Cable Available
Community & HOA
Community
- Subdivision: MEADOW VILLAGES OF CANTON SUB 2
HOA
- Has HOA: Yes
- HOA fee: $600 annually
Location
- Region: Canton
Financial & listing details
- Price per square foot: $219/sqft
- Tax assessed value: $159,929
- Annual tax amount: $9,357
- Date on market: 4/28/2026
- Cumulative days on market: 10 days
- Listing agreement: Exclusive Right To Sell
- Listing terms: Cash,Conventional
Price history
| Date | Event | Price |
|---|---|---|
| 5/29/2026 | Sold | $470,000+8.1%$219/sqft |
Source:  Realcomp II #20261027977 Report a problem Realcomp II #20261027977 Report a problem | ||
| 5/17/2026 | Pending sale | $434,900$203/sqft |
Source: Realcomp II #20261027977 Report a problem | ||
| 5/17/2026 | Listed for sale | $434,900$203/sqft |
Source: Realcomp II #20261027977 Report a problem | ||
| 5/3/2026 | Pending sale | $434,900$203/sqft |
Source: Realcomp II #20261027977 Report a problem | ||
| 4/28/2026 | Listed for sale | $434,900+50%$203/sqft |
Source: Realcomp II #20261027977 Report a problem | ||
| 5/18/2021 | Sold | $290,000+7.4%$135/sqft |
Source: Public Record Report a problem | ||
| 8/26/2004 | Sold | $270,000+346.3%$126/sqft |
Source: Public Record Report a problem | ||
| 8/29/2000 | Sold | $60,500$28/sqft |
Source: Public Record Report a problem | ||
Public tax history
| Year | Property taxes | Tax assessment |
|---|---|---|
| 2025 | -- | $183,900 +13.2% |
| 2024 | -- | $162,500 +15.5% |
| 2023 | -- | $140,700 +2.8% |
| 2022 | -- | $136,900 +1.2% |
| 2021 | -- | $135,330 +0% |
| 2020 | $6,004 +58.2% | $135,300 +0.5% |
| 2019 | $3,796 | $134,650 +5.8% |
| 2018 | $3,796 | $127,280 +5% |
| 2017 | -- | $121,200 +2.4% |
| 2016 | $3,136 | $118,400 +12.4% |
| 2015 | $3,136 -63.8% | $105,300 +11% |
| 2013 | $8,651 +175.9% | $94,900 +5.8% |
| 2010 | $3,136 | $89,690 -9.9% |
| 2009 | -- | $99,500 -12.4% |
| 2008 | -- | $113,520 -19.3% |
| 2007 | -- | $140,660 +7.1% |
| 2005 | -- | $131,310 +3% |
| 2003 | $1,233 -79.6% | $127,490 +9.7% |
| 2001 | $6,041 +305.5% | $116,200 +154.8% |
| 2000 | $1,490 | $45,610 |
Find assessor info on the county website
Neighborhood: 48188
Nearby homes
- $452,3004 bd4 ba2.2k sqft47243 Fairlawn Ct, Canton, MI 48188Off Market

- $478,3004 bd3 ba2.5k sqft47163 Fairlawn Ct, Canton, MI 48188Off Market
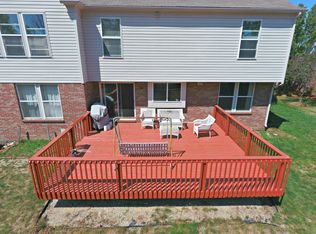
- $495,0004 bd3 ba2.5k sqft47125 Fairlawn Ct, Canton, MI 48188Off Market
- $420,0004 bd3 ba3.1k sqft47291 Fairlawn Ct, Canton, MI 48188Sold
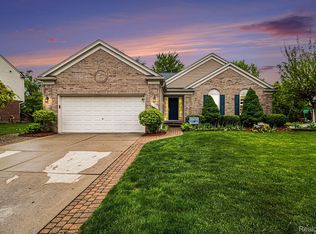
- $496,9004 bd3 ba2.5k sqft4747 Sherwood Cir, Canton, MI 48188Off Market
- $519,9004 bd2 ba2.5k sqft47230 Fairlawn Ct, Canton, MI 48188Off Market
- $472,7004 bd3 ba2.5k sqft47317 Fairlawn Ct, Canton, MI 48188Off Market
- $485,2004 bd2 ba2.4k sqft4745 Sherwood Cir, Canton, MI 48188Off Market
Nearby schools
GreatSchools rating
- 3/10Walker-Winter Elementary SchoolGrades: K-5Distance: 3.6 mi
- 4/10Wayne Memorial High SchoolGrades: 8-12Distance: 6.5 mi
- 4/10Benjamin Franklin Middle SchoolGrades: 6-11Distance: 6.8 mi
Get a cash offer in 3 minutes
Find out how much your home could sell for in as little as 3 minutes with a no-obligation cash offer.
Estimated market value
$472,900
Get a cash offer in 3 minutes
Find out how much your home could sell for in as little as 3 minutes with a no-obligation cash offer.
Estimated market value
$472,900
- Michigan
- Wayne County
- Canton
- 48188
- 47205 Fairlawn Ct
Nearby cities
Nearby zip codes
Other Canton Topics
