Discover the Pinnacle of Luxury! Your dream sanctuary is here! Every inch whispers luxury tailored! Revel in the lavish comfort and sophistication, where tall ceilings and oversized bedrooms are bathed in abundant natural light. This fantastic floorplan provides 5 bedrooms, 3.5 bathrooms, and a basement. Crafted for the ultimate host, this home presents a magnificent pool area plus an outdoor grill setup. The house centers on an impressive gourmet kitchen featuring two dishwashers, two slide-in ranges, and an extra-large waterfall island. The dual laundry setup underscores a seamless lifestyle, while designer light fixtures and finishes lend a touch of elegance. Retreat to the basement, transformed into a cozy movie room, for nights of entertainment or relaxation. This designer abode is more than a home! Seize the chance to embody a lifestyle of unmatched elegance and comfort. Your luxury dream home awaits!
Sold
Price Unknown
4721 120th St, Lubbock, TX 79424
5beds
4,814sqft
Single Family Residence, Residential
Built in 2021
0.28 Acres Lot
$1,275,600 Zestimate®
$--/sqft
$5,529 Estimated rent
Home value
$1,275,600
$1.20M - $1.36M
$5,529/mo
Zestimate® history
Owner options
List your home for rent
$5,529/mo
Rent Zestimate®
Find your next renter with Zillow Rental Manager. Plus, with online applications, you can quickly screen prospective tenants – for free.
$5,529/mo
Rent Zestimate®
Refinance and save
Refinancing to a lower rate could help reduce your monthly payments and save thousands over the life of the loan.
Explore your selling options
Work with a Zillow partner agent
Leverage their expertise and Zillow's premium Showcase listings to get your home seen by more buyers.
Get startedList with your own agent
Get your home in front of millions of buyers by listing it on Zillow.
Learn how to do itSell it yourself
Take full control of how buyers see your home on Zillow by listing For Sale by Owner (FSBO).
List your homeWhat's special
Outdoor grill setupAbundant natural lightDream homeDream sanctuaryMagnificent pool areaCozy movie roomLavish comfort
Zillow last checked:
Listing updated:
Listed by:
Amy Cox TREC #0667992 806-543-6095,
ALL Real Estate, LLC
Bought with:
Amy Harlien, TREC #0635877
Dannheim Realty
Source: LBMLS,MLS#: 202403281
Facts & features
Interior
Bedrooms & bathrooms
- Bedrooms: 5
- Bathrooms: 4
- Full bathrooms: 3
- 1/2 bathrooms: 1
Primary bedroom
- Description: Quartzite
- Features: Dressing Area(s), Isolated, Vinyl Flooring
Bedroom 2
- Features: Vinyl Flooring
Bedroom 3
- Features: Vinyl Flooring
Bedroom 4
- Features: Vinyl Flooring
Bedroom 5
- Features: Vinyl Flooring
Primary bathroom
- Features: Air Flow Tub, Double Vanity, Separate Shower/Tub
Basement
- Description: Projector and under counter fridge
- Features: Carpet Flooring
- Level: Basement
Bonus room
- Description: Pool house/workout room/ guest house,Bonus Room
Kitchen
- Description: 2 dishwashers & refrigerators. ice maker; Quartzite
- Features: Breakfast Bar, Pantry, Wood Paint Cabinets
Living room
- Features: Vinyl Flooring
Utility room
- Description: 2 washer dryers
Heating
- Central, Natural Gas
Cooling
- Central Air, Electric
Appliances
- Included: Built-In Refrigerator, Dishwasher, Disposal, Double Oven, Microwave
- Laundry: Laundry Room
Features
- Breakfast Bar, Built-in Features, Ceiling Fan(s), Double Vanity, Kitchen Island, Pantry, Storage, Walk-In Closet(s)
- Flooring: Carpet, Vinyl
- Windows: Window Coverings
- Has basement: Yes
- Number of fireplaces: 2
- Fireplace features: Living Room
Interior area
- Total structure area: 4,814
- Total interior livable area: 4,814 sqft
- Finished area above ground: 4,814
Property
Parking
- Total spaces: 2
- Parking features: Attached, Garage, Garage Door Opener
- Attached garage spaces: 2
Features
- Patio & porch: Covered, Patio
- Exterior features: Outdoor Kitchen, Tennis Court(s)
- Has spa: Yes
- Fencing: Fenced
Lot
- Size: 0.28 Acres
- Features: Landscaped
Details
- Additional structures: Storage
- Parcel number: R325387
- Special conditions: Standard
Construction
Type & style
- Home type: SingleFamily
- Property subtype: Single Family Residence, Residential
Materials
- Brick, Foam Insulation
- Foundation: Slab
- Roof: Composition
Condition
- New construction: No
- Year built: 2021
Utilities & green energy
- Water: Well
Green energy
- Energy generation: Solar
Community & HOA
Location
- Region: Lubbock
Financial & listing details
- Tax assessed value: $1,224,485
- Annual tax amount: $22,567
- Date on market: 3/7/2024
- Cumulative days on market: 7 days
- Listing terms: Cash,Conventional,FHA
- Road surface type: Paved
Price history
| Date | Event | Price |
|---|---|---|
| 6/4/2024 | Sold | -- |
Source:  LBMLS #202403281 Report a problem LBMLS #202403281 Report a problem | ||
| 3/7/2024 | Pending sale | $1,274,000$265/sqft |
Source: LBMLS #202403281 Report a problem | ||
| 3/7/2024 | Listed for sale | $1,274,000$265/sqft |
Source: LBMLS #202403281 Report a problem | ||
Public tax history
| Year | Property taxes | Tax assessment |
|---|---|---|
| 2025 | $25,336 +20.2% | $1,224,485 +14.2% |
| 2024 | $21,082 +9% | $1,072,500 +10% |
| 2023 | $19,347 +58.2% | $975,000 +82.3% |
| 2022 | $12,229 +787.9% | $534,739 +817.7% |
| 2021 | $1,377 -1.6% | $58,272 |
| 2020 | $1,400 -3.1% | $58,272 |
| 2019 | $1,445 -2.9% | $58,272 |
| 2018 | $1,488 | $58,272 |
| 2017 | $1,488 | $58,272 |
| 2016 | -- | $58,272 |
| 2015 | -- | $58,272 |
Find assessor info on the county website
Neighborhood: 79424
Nearby homes
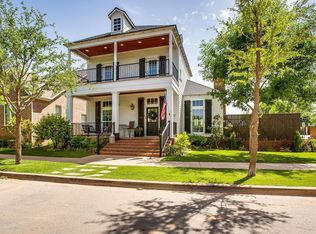
- $440,6004 bd3 ba2.4k sqft11816 Topeka Ave, Lubbock, TX 79424Off Market
- $--4 bd3 ba2.9k sqft12002 Topeka Ave, Lubbock, TX 79424Sold
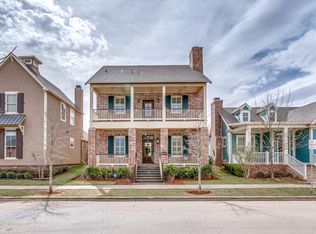
- $404,8003 bd3 ba2.3k sqft11814 Topeka Ave, Lubbock, TX 79424Off Market
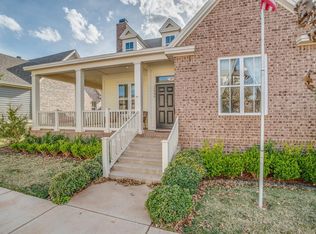
- $365,0003 bd2 ba1.8k sqft12004 Topeka Ave, Lubbock, TX 79424Off Market
- $311,3003 bd2 ba1.6k sqft11812 Topeka Ave, Lubbock, TX 79424Off Market
- $--4 bd3 ba2.3k sqft12006 Topeka Ave, Lubbock, TX 79424Sold
- $405,5004 bd3 ba2.3k sqft4712 120th Blvd, Lubbock, TX 79424Off Market
- $326,1003 bd2 ba1.8k sqft11810 Topeka Ave, Lubbock, TX 79424Off Market
Nearby schools
GreatSchools rating
- 9/10Lubbock-Cooper Central Elementary SchoolGrades: PK-5Distance: 1.1 mi
- 8/10Lubbock-Cooper Bush Middle SchoolGrades: 6-8Distance: 1.1 mi
- 7/10Lubbock-Cooper Liberty High SchoolGrades: 9-11Distance: 2.5 mi
Schools provided by the listing agent
- Elementary: Lubbock-Cooper Central
- Middle: Lubbock-Cooper
- High: Liberty High School
Source: LBMLS. This data may not be complete. We recommend contacting the local school district to confirm school assignments for this home.
Sell for more on Zillow
Get a Zillow Showcase℠ listing at no additional cost and you could sell for .
$1,275,600
2% more
+$25,512
With Zillow Showcase(estimated)
$1,301,112
Sell for more on Zillow
Get a Zillow Showcase℠ listing at no additional cost and you could sell for .
$1,275,600
2% more
+$25,512
With Zillow Showcase(estimated)
$1,301,112
- Texas
- Lubbock County
- Lubbock
- 79424
- 4721 120th St
