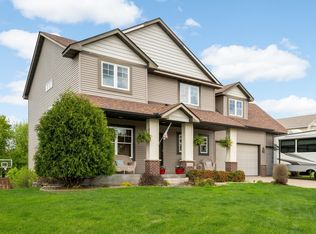
Welcome to this well-maintained 3,330 SF home in the peaceful and family-friendly city of Farmington, MN! With 4 bedrooms and 4 bathrooms, this property offers plenty of space and functionality for everyday living.
The upper level features a comfortable master bedroom with an ensuite master bath, along with two additional bedrooms and a second full bathroom—perfect for accommodating family or guests. Stay cozy during Minnesota winters with two fireplaces, or take advantage of the relaxing hot tub when you need to unwind. The 3-car garage provides ample space for vehicles, tools, and storage.
The home features a blend of plush carpet and durable hardwood floors, offering both comfort and practicality. The lower level includes a spacious family room or entertainment area, a 3/4 bath, and a generously sized bedroom with a walk-in closet.
Step outside and enjoy the serene backdrop of a wildlife preserve, where deer are known to wander through and feed, creating a peaceful connection to nature. The outdoor space also includes new landscaping with boulder blocks, a well-built retaining wall, and a designer patio that adds a welcoming touch to the backyard. The deck has been re-skirted, and a new fence enhances privacy and curb appeal.
Located in a community known for its friendly atmosphere and well-maintained parks, this home provides a wonderful environment for families to grow and thrive. Whether you're walking to nearby trails, enjoying local schools, or connecting with neighbors, you'll feel right at home in this welcoming neighborhood.
Built with care and recently updated, this home is ready to provide a balance of comfort, style, and natural beauty for its next owners. Don’t miss your opportunity to make this your home—schedule a showing today!
Closed
Street View
Zillow last checked:
Listing updated:
Bought with:
Ashley Braxton
Real Broker, LLC
Source: NorthstarMLS as distributed by MLS GRID,MLS#: 6644193
Price history
| Date | Event | Price |
|---|---|---|
| 4/4/2025 | Sold | $548,000+1.5%$165/sqft |
Source:  NorthstarMLS as distributed by MLS GRID #6644193 Report a problem NorthstarMLS as distributed by MLS GRID #6644193 Report a problem | ||
| 3/8/2025 | Pending sale | $539,870$163/sqft |
Source: NorthstarMLS as distributed by MLS GRID #6644193 Report a problem | ||
| 2/10/2025 | Price change | $539,870-1.3%$163/sqft |
Source: NorthstarMLS as distributed by MLS GRID #6644193 Report a problem | ||
| 1/3/2025 | Listed for sale | $546,788+29.2%$165/sqft |
Source: NorthstarMLS as distributed by MLS GRID #6644193 Report a problem | ||
| 12/24/2007 | Sold | $423,325+6.5%$128/sqft |
Source: Public Record Report a problem | ||
| 10/21/2004 | Sold | $397,365+323.2%$120/sqft |
Source: Public Record Report a problem | ||
| 5/17/2004 | Sold | $93,900$28/sqft |
Source: Public Record Report a problem | ||
Get a cash offer in 3 minutes
Find out how much your home could sell for in as little as 3 minutes with a no-obligation cash offer.
Estimated market value
$547,800
