**4.99% interest rate possible on this house** Welcome to 4721 Alabama Road in Apison's desirable Country Estates subdivision, where you can enjoy the best of both worlds...space and privacy with a walkable, neighborly feel. Built in 2018 and set on a level one-acre lot, this home features an inground saltwater pool, a fully fenced backyard, and plenty of room to run, play, and entertain.
Inside, nine-foot ceilings and crown molding create an open, polished feel, while the living room impresses with soaring 12-foot ceilings and a seamless connection to the kitchen and dining area. Just off the foyer, a flexible room works beautifully as a home office, formal dining room, or playroom. The kitchen offers quartz countertops, an induction range, externally vented hood, new dishwasher, and an eat-in area overlooking the backyard. Most of the interior has been repainted within the past six months.
The main level includes three bedrooms and two full bathrooms, including a spacious primary suite with a soaking tub and oversized shower. Upstairs, a large bonus room with a full bath provides excellent space for guests, recreation, or a second office.
Step outside to an 18'x36' inground saltwater sports pool, shallow at both ends and approximately 6.5 feet deep in the center...perfect for swimming, water volleyball, and summer fun. Pool equipment and a removable Pool Warden safety fence are included. The cedar-fenced backyard also features a seating area under hanging lights and a storage shed on a concrete pad.
Professional-grade Ubiquiti UniFi networking, server components, cameras, EPB Fiber, and a Tesla charger are included. Approximately 5 minutes to the new Apison park, 12 minutes to Publix and Starbucks, and 14 minutes to Cambridge Square shopping, dining, and Saturday-night live music. Showings begin Monday, July 20.
Sold for $620,000
$620,000
4721 Alabama Rd, Apison, TN 37302
3beds
2,574sqft
Single Family Residence
Built in 2018
1.04 Acres Lot
$626,100 Zestimate®
$241/sqft
$2,910 Estimated rent
Home value
$626,100
$595,000 - $657,000
$2,910/mo
Zestimate® history
Owner options
List your home for rent
$2,910/mo
Rent Zestimate®
Find your next renter with Zillow Rental Manager. Plus, with online applications, you can quickly screen prospective tenants – for free.
$2,910/mo
Rent Zestimate®
Refinance and save
$3,744/mo
Est. payment
Refinancing to a lower rate could help reduce your monthly payments and save thousands over the life of the loan.
$3,744/mo
Est. payment
Explore your selling options
Work with a Zillow partner agent
Leverage their expertise and Zillow's premium Showcase listings to get your home seen by more buyers.
Get startedList with your own agent
Get your home in front of millions of buyers by listing it on Zillow.
Learn how to do itSell it yourself
Take full control of how buyers see your home on Zillow by listing For Sale by Owner (FSBO).
List your homeWhat's special
Fully fenced backyardCedar-fenced backyardInduction rangeInground saltwater poolLevel one-acre lotExternally vented hoodNew dishwasher
Zillow last checked:
Listing updated:
Listed by:
Angela Beshears 423-763-8594,
Rogue Real Estate Company llc
Bought with:
Angela Beshears, 361258
Rogue Real Estate Company llc
Source: Greater Chattanooga Realtors,MLS#: 1539092
Facts & features
Interior
Bedrooms & bathrooms
- Bedrooms: 3
- Bathrooms: 3
- Full bathrooms: 3
Primary bedroom
- Level: First
Bedroom
- Level: First
Bedroom
- Level: First
Primary bathroom
- Level: First
Bathroom
- Level: First
Bathroom
- Level: Second
Bonus room
- Level: Second
Laundry
- Level: First
Office
- Level: First
Heating
- Central, Electric, Forced Air
Cooling
- Central Air, Electric
Appliances
- Included: Dishwasher, Electric Oven, Electric Water Heater, Induction Cooktop
- Laundry: Electric Dryer Hookup, Inside, Laundry Room, Main Level
Features
- Double Vanity, Eat-in Kitchen, High Ceilings, High Speed Internet, Open Floorplan, Pantry, Primary Downstairs, Recessed Lighting, Storage, Vaulted Ceiling(s), Walk-In Closet(s), Separate Dining Room
- Flooring: Carpet, Luxury Vinyl, Engineered Hardwood
- Basement: Crawl Space
- Number of fireplaces: 1
- Fireplace features: Propane, See Remarks
Interior area
- Total structure area: 2,574
- Total interior livable area: 2,574 sqft
- Finished area above ground: 2,574
Property
Parking
- Total spaces: 2
- Parking features: Electric Vehicle Charging Station(s), Garage, Garage Faces Side
- Attached garage spaces: 2
Features
- Levels: One and One Half
- Patio & porch: Porch, Rear Porch
- Exterior features: Smart Camera(s)/Recording
- Pool features: In Ground, Salt Water
- Fencing: Fenced,Privacy
Lot
- Size: 1.04 Acres
- Dimensions: 125.0 x 364.05
- Features: Level
Details
- Additional structures: Shed(s)
- Parcel number: 162g A 004
Construction
Type & style
- Home type: SingleFamily
- Architectural style: Other
- Property subtype: Single Family Residence
Materials
- Vinyl Siding
- Foundation: Slab
- Roof: Composition,Shingle
Condition
- New construction: No
- Year built: 2018
Utilities & green energy
- Sewer: Septic Tank
- Water: Public
- Utilities for property: Electricity Connected, Water Connected
Community & HOA
Community
- Subdivision: Country Ests
HOA
- Has HOA: No
Location
- Region: Apison
Financial & listing details
- Price per square foot: $241/sqft
- Tax assessed value: $530,600
- Annual tax amount: $2,019
- Date on market: 7/20/2026
- Listing terms: Cash,Conventional,FHA,USDA Loan,VA Loan
- Inclusions: Pool equipment, Camera/wifi system, Tesla charger
- Road surface type: Paved
Price history
| Date | Event | Price |
|---|---|---|
| 9/8/2026 | Sold | $620,000-1.6%$241/sqft |
Source: Greater Chattanooga Realtors #1539092 Report a problem | ||
| 7/28/2026 | Pending sale | $629,900$245/sqft |
Source: Greater Chattanooga Realtors #1539092 Report a problem | ||
| 7/20/2026 | Listed for sale | $629,900+88%$245/sqft |
Source: Greater Chattanooga Realtors #1539092 Report a problem | ||
| 8/20/2018 | Sold | $335,000+1013%$130/sqft |
Source: Public Record Report a problem | ||
| 10/31/2017 | Sold | $30,100$12/sqft |
Source: Public Record Report a problem | ||
Public tax history
| Year | Property taxes | Tax assessment |
|---|---|---|
| 2025 | $2,020 -0.4% | $132,650 +47% |
| 2024 | $2,028 +0.4% | $90,250 |
| 2023 | $2,019 | $90,250 |
| 2022 | $2,019 +5% | $90,250 +5% |
| 2021 | $1,924 -11.8% | $85,975 +9% |
| 2020 | $2,180 | $78,850 +600.9% |
| 2019 | $2,180 +600.9% | $11,250 |
| 2018 | $311 | $11,250 |
| 2017 | $311 | $11,250 |
| 2016 | $311 | -- |
| 2015 | $311 | $11,250 |
| 2014 | $311 | -- |
Find assessor info on the county website
Neighborhood: 37302
Nearby homes
- $--1.04 acres4721 Alabama, Apison, TN 37302Off Market
- $577,2003 bd3 ba2.4k sqft4723 Alabama Rd, Apison, TN 37302Off Market
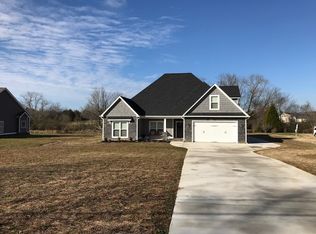
- $--1.09 acres4723 Alabama, Apison, TN 37302Off Market
- $588,8003 bd3 ba2.3k sqft11975 Country Estates Dr, Apison, TN 37302Off Market
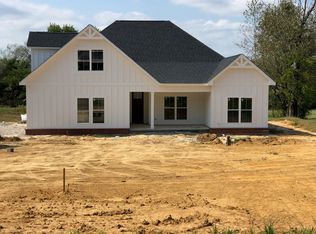
- $--1.07 acres4717 Alabama, Apison, TN 37302Off Market
- $581,5003 bd3 ba2.7k sqft4717 Alabama Road, apison, TN 37302Off Market
- $581,6004 bd2 ba3.3k sqft4727 Alabama Rd, Apison, TN 37302Off Market
- $1,091,9004 bd4 ba5.4k sqft11923 Country Estates Dr, Apison, TN 37302Off Market
Nearby schools
GreatSchools rating
- 9/10Apison Elementary SchoolGrades: PK-5Distance: 3.4 mi
- 7/10East Hamilton Middle SchoolGrades: 6-8Distance: 3.5 mi
- 9/10East Hamilton SchoolGrades: 9-12Distance: 5.5 mi
Schools provided by the listing agent
- Elementary: Apison Elementary
- Middle: East Hamilton
- High: East Hamilton
Source: Greater Chattanooga Realtors. This data may not be complete. We recommend contacting the local school district to confirm school assignments for this home.
Get a cash offer in 3 minutes
Find out how much your home could sell for in as little as 3 minutes with a no-obligation cash offer.
Estimated market value
$626,100
Get a cash offer in 3 minutes
Find out how much your home could sell for in as little as 3 minutes with a no-obligation cash offer.
Estimated market value
$626,100
- Tennessee
- Hamilton County
- Apison
- 37302
- 4721 Alabama Rd
