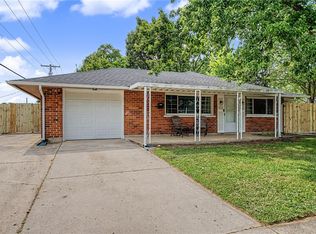
Prepare to be impressed! This beautifully renovated 3-bedroom, 1-bath brick ranch has been completely redone with thoughtful updates and stylish finishes throughout. The stunning kitchen features granite countertops, brand-new cabinetry, and newer appliances, complemented by new flooring that gives the home a fresh, modern feel.
The beautifully remodeled bathroom continue the transformation with fresh, modern finishes and a clean, updated design. No detail was overlooked in bringing this home back to life!
The renovation goes well beyond the finishes, with a new heat pump system, new water heater, and relocated the laundry to a centralized location. Step outside to enjoy the privacy of a brand-new privacy fence, creating the perfect backyard retreat.
Beautifully finished from top to bottom, this home is truly a head-turner and completely move-in ready. All the work has been done—just unpack and enjoy! Don’t wait to schedule your showing; this one won’t last!
Accepting backups
$232,900
4721 Babylon St, Dayton, OH 45439
3beds
1,080sqft
Single Family Residence
Built in 1957
8,276 Square Feet Lot
$231,700 Zestimate®
$216/sqft
$-- HOA
What's special
Brand-new privacy fenceStunning kitchenGranite countertopsBeautifully remodeled bathroomFresh modern finishesClean updated designNewer appliances
- 22 days
- 870
- 29
Likely to sell faster than
Zillow last checked:
Listing updated:
Listed by:
Melissa Neace (937)748-0000,
Irongate Inc.
Source: DABR MLS,MLS#: 966696 Originating MLS: Dayton Area Board of REALTORS
Originating MLS: Dayton Area Board of REALTORSFacts & features
Interior
Bedrooms & bathrooms
- Bedrooms: 3
- Bathrooms: 1
- Full bathrooms: 1
- Main level bathrooms: 1
Bedroom
- Level: Main
- Dimensions: 14 x 12
Bedroom
- Level: Main
- Dimensions: 12 x 12
Bedroom
- Level: Main
- Dimensions: 12 x 10
Dining room
- Level: Main
- Dimensions: 10 x 10
Kitchen
- Level: Main
- Dimensions: 10 x 10
Living room
- Level: Main
- Dimensions: 15 x 12
Utility room
- Level: Main
- Dimensions: 3 x 6
Heating
- Heat Pump
Cooling
- Heat Pump
Appliances
- Included: Dishwasher, Microwave, Range, Refrigerator, Electric Water Heater
Features
- Granite Counters, Kitchen/Family Room Combo, Remodeled
- Windows: Double Pane Windows, Vinyl
Interior area
- Total structure area: 1,080
- Total interior livable area: 1,080 sqft
Property
Parking
- Total spaces: 1
- Parking features: Attached, Garage, One Car Garage
- Attached garage spaces: 1
Features
- Levels: One
- Stories: 1
- Patio & porch: Patio
- Exterior features: Fence, Patio
Lot
- Size: 8,276 Square Feet
Details
- Parcel number: K47229120042
- Zoning: Residential
- Zoning description: Residential
Construction
Type & style
- Home type: SingleFamily
- Architectural style: Ranch
- Property subtype: Single Family Residence
Materials
- Brick, Frame, Shingle Siding
- Foundation: Slab
Condition
- Year built: 1957
Utilities & green energy
- Electric: 220 Volts in Garage
- Water: Public
- Utilities for property: Sewer Available, Water Available
Community & HOA
Community
- Subdivision: Herbert C Huber 28
HOA
- Has HOA: No
Location
- Region: Dayton
Financial & listing details
- Price per square foot: $216/sqft
- Tax assessed value: $110,720
- Annual tax amount: $2,851
- Date on market: 8/15/2026
Estimated market value
$231,700
$220,000 - $243,000
$1,510/mo
Price history
| Date | Event | Price |
|---|---|---|
| 8/26/2026 | Pending sale | $232,900$216/sqft |
Source: DABR MLS #966696 Report a problem | ||
| 8/15/2026 | Listed for sale | $232,900+173.4%$216/sqft |
Source:  DABR MLS #966696 Report a problem DABR MLS #966696 Report a problem | ||
| 1/30/2026 | Sold | $85,200+89.3%$79/sqft |
Source: DABR MLS #950585 Report a problem | ||
| 1/19/2026 | Pending sale | $45,000$42/sqft |
Source: DABR MLS #950585 Report a problem | ||
| 1/15/2026 | Listed for sale | $45,000$42/sqft |
Source: DABR MLS #950585 Report a problem | ||
Public tax history
| Year | Property taxes | Tax assessment |
|---|---|---|
| 2025 | $2,851 -53.1% | $38,750 |
| 2024 | $6,075 +10.1% | $38,750 |
| 2023 | $5,519 +271.2% | $38,750 +49% |
| 2022 | $1,487 -32.2% | $26,010 |
| 2021 | $2,194 -0.1% | $26,010 |
| 2020 | $2,196 -12.2% | $26,010 +0.1% |
| 2019 | $2,500 +6.9% | $25,980 |
| 2018 | $2,339 +0.6% | $25,980 |
| 2017 | $2,325 -1.2% | $25,980 +2.2% |
| 2016 | $2,352 +6.4% | $25,430 |
| 2015 | $2,211 +1.2% | $25,430 |
| 2014 | $2,184 | $25,430 |
Find assessor info on the county website
Monthly payment
Est. payment
Payment breakdown
Explore the cost of this home by adjusting the details. Changes won't be saved.Climate risks
Neighborhood: 45439
Nearby schools
Schools provided by the listing agent
- District: West Carrollton
Source: DABR MLS. This data may not be complete. We recommend contacting the local school district to confirm school assignments for this home.

Similar homes
- $214,5003 bd1 ba1k sqft4163 Cordell Dr, Dayton, OH 45439For Sale
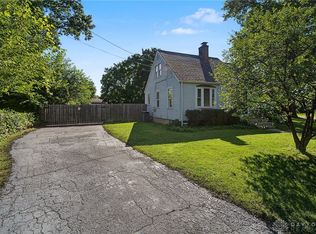
 MLS ID #965776, Myles Greely, Keller Williams Community Part. DABR MLS
 - $229,9004 bd1 ba1.1k sqft5621 Andover Ave, Dayton, OH 45449For Sale
 MLS ID #965627, Jonathan H Murray, Howard Hanna Real Estate Serv. DABR MLS
 - $259,0003 bd2 ba1.2k sqft5777 Jassamine Dr, Dayton, OH 45449For Sale
 MLS ID #966319, Tim Bemis, Coldwell Banker Heritage. DABR MLS
 - $240,0003 bd2 ba1.2k sqft8032 Washington Park Dr, Dayton, OH 45459For Sale
 MLS ID #961316, Andrew A Nicholl, Coldwell Banker Heritage. DABR MLS
 - $239,0003 bd2 ba1.5k sqft1317 S Elm St, Dayton, OH 45449For SaleMLS ID #965757, Christopher John, Red 1 Realty. DABR MLS
- $174,9003 bd1 ba1k sqft1855 Mattis Dr, Dayton, OH 45439For SaleMLS ID #961612, Deandra Bryant, Trelora Realty, Inc.. DABR MLS
- $220,0003 bd1 ba960 sqft3382 Valleywood Dr, Dayton, OH 45429For SaleMLS ID #967371, Rodney Muterspaw, BHHS Professional Realty. DABR MLS
- $249,0003 bd1 ba1.1k sqft1265 Wallaby Dr, Beavercreek, OH 45432For SaleMLS ID #967745, Amanda McDaniel, Coldwell Banker Heritage. DABR MLS
- $225,0003 bd2 ba1.1k sqft2209 Hazel Ave, Dayton, OH 45420For SaleMLS ID #967573, Trent Barga, Real of Ohio. DABR MLS
- $215,0003 bd2 ba1k sqft1657 Scenic Dr, Dayton, OH 45414For SaleMLS ID #967733, Dana Raney, Keller Williams Community Part. DABR MLS
- $235,0003 bd2 ba1.4k sqft3200 Chandler Ct, Dayton, OH 45420For SaleMLS ID #965013, Marie Nicole Moreno, Glasshouse Realty Group. DABR MLS
- $210,0003 bd1 ba1.1k sqft2313 Candlewood Dr, Dayton, OH 45419For SaleMLS ID #966271, Cynthia A Buckreus, Coldwell Banker Heritage. DABR MLS
- $209,9003 bd1 ba1.1k sqft720 Wilmington Ave, Dayton, OH 45420For SaleMLS ID #967351, Joshua Pettit, Howard Hanna Real Estate Serv. DABR MLS
- $145,0003 bd2 ba1k sqft3601 Lancashire Dr, Dayton, OH 45417For SaleMLS ID #967913, Kelli Schulte, eXp Realty. DABR MLS
- $269,0003 bd2 ba1.5k sqft1112 Claybourne Rd, Dayton, OH 45429For SaleMLS ID #966365, John M Warner, Howard Hanna Real Estate Serv. DABR MLS
- $240,0003 bd1 ba1k sqft407 W Lomar Ave, Carlisle, OH 45005For SaleMLS ID #966153, Sherry A Stipp, Keller Williams Advisors Rlty. DABR MLS
- $239,5003 bd2 ba1.3k sqft716 Wellmeier Ave, Dayton, OH 45410For SaleMLS ID #963095, Gopal Bethi, Red 1 Realty. DABR MLS
- $218,9003 bd2 ba1.5k sqft609 Coleridge Ave, Dayton, OH 45426For SaleMLS ID #967357, Cory Allen, Streetlight Realty LLC. DABR MLS
- $205,0003 bd2 ba1.3k sqft621 Wellmeier Ave, Dayton, OH 45410For SaleMLS ID #967393, Terri Johnson, Glasshouse Realty Group. DABR MLS
- $269,0002 bd2 ba1.1k sqft125 Napoleon Dr, Dayton, OH 45429For SaleMLS ID #966287, Edmund B Griffith, Irongate Inc.. DABR MLS
