Welcome to the Lockhart by David Weekley Homes, where enhanced livability meets elegant design in a 55+ community full of amenities. This home boasts a spacious open floor plan perfect for entertaining, with a kitchen tailored for the resident chef- offering abundant storage, meal prep space and presentation areas. The luxurious owner's retreat features an ensuite bathroom and an expansive walk-in closet. The additional spare bedroom provides privacy, is generously sized, and has a walk-in closet. A versatile study can serve as a productive home office or a refined lounge. Enjoy outdoor living in the shade of the covered patio. This home offers both comfort and sophistication, along with access to a vibrant community.
Amenities include the Magnolia Lifestyle Center which houses a large fitness facility, a demonstration kitchen and a gathering area for events. The complex includes an infinity pool, courts for bocce ball and pickleball, a putting green, a fire pit and an outdoor kitchen.
Sold
Price Unknown
4721 Beaver Creek Dr, Arlington, TX 76005
2beds
2,090sqft
Single Family Residence
Built in 2019
5,880 Square Feet Lot
$476,700 Zestimate®
$--/sqft
$2,855 Estimated rent
Home value
$476,700
$448,000 - $505,000
$2,855/mo
Zestimate® history
Owner options
List your home for rent
$2,855/mo
Rent Zestimate®
Find your next renter with Zillow Rental Manager. Plus, with online applications, you can quickly screen prospective tenants – for free.
$2,855/mo
Rent Zestimate®
Refinance and save
$861/mo
Est. payment
Refinancing to a lower rate could help reduce your monthly payments and save thousands over the life of the loan.
$861/mo
Est. payment
Explore your selling options
Work with a Zillow partner agent
Leverage their expertise and Zillow's premium Showcase listings to get your home seen by more buyers.
Get startedList with your own agent
Get your home in front of millions of buyers by listing it on Zillow.
Learn how to do itSell it yourself
Take full control of how buyers see your home on Zillow by listing For Sale by Owner (FSBO).
List your homeWhat's special
Spacious open floor planExpansive walk-in closetCovered patioVersatile studyAbundant storageEnsuite bathroomAdditional spare bedroom
Zillow last checked:
Listing updated:
Listed by:
Gail Burdine 0614435 817-609-4115,
ARC Realty DFW 817-609-4115,
Terri Allen 0687271 817-228-0911,
ARC Realty DFW
Bought with:
Tj Welch
Better Homes & Gardens, Winans
Source: NTREIS,MLS#: 20717827
Facts & features
Interior
Bedrooms & bathrooms
- Bedrooms: 2
- Bathrooms: 2
- Full bathrooms: 2
Primary bedroom
- Features: Dual Sinks, En Suite Bathroom, Walk-In Closet(s)
- Level: First
- Dimensions: 15 x 16
Primary bedroom
- Features: Walk-In Closet(s)
- Level: First
- Dimensions: 12 x 19
Primary bathroom
- Features: Dual Sinks, Solid Surface Counters, Separate Shower
- Level: First
- Dimensions: 11 x 14
Dining room
- Level: First
- Dimensions: 11 x 17
Other
- Features: Solid Surface Counters
- Level: First
- Dimensions: 5 x 9
Kitchen
- Features: Granite Counters, Pantry
- Level: First
- Dimensions: 11 x 18
Living room
- Level: First
- Dimensions: 13 x 28
Office
- Level: First
- Dimensions: 11 x 12
Utility room
- Level: First
- Dimensions: 8 x 7
Appliances
- Included: Dishwasher, Gas Cooktop, Disposal, Microwave
- Laundry: Electric Dryer Hookup, Laundry in Utility Room
Features
- Pantry
- Flooring: Carpet, Luxury Vinyl Plank, Tile
- Has basement: No
- Has fireplace: No
Interior area
- Total interior livable area: 2,090 sqft
Property
Parking
- Total spaces: 2
- Parking features: Door-Single
- Attached garage spaces: 2
Features
- Levels: One
- Stories: 1
- Pool features: None, Community
Lot
- Size: 5,880 Square Feet
Details
- Parcel number: 42445483
Construction
Type & style
- Home type: SingleFamily
- Architectural style: Detached
- Property subtype: Single Family Residence
Materials
- Roof: Composition
Condition
- Year built: 2019
Utilities & green energy
- Sewer: Public Sewer
- Water: Public
- Utilities for property: Sewer Available, Water Available
Community & HOA
Community
- Features: Clubhouse, Pool, Trails/Paths
- Security: Carbon Monoxide Detector(s)
- Senior community: Yes
- Subdivision: Viridian Village 3a
HOA
- Has HOA: Yes
- Amenities included: Maintenance Front Yard
- Services included: All Facilities, Association Management, Maintenance Grounds
- HOA fee: $861 quarterly
- HOA name: Elements of Viridian HOA
- HOA phone: 469-246-3500
Location
- Region: Arlington
Financial & listing details
- Tax assessed value: $480,000
- Annual tax amount: $10,035
- Date on market: 9/24/2024
- Cumulative days on market: 62 days
Price history
| Date | Event | Price |
|---|---|---|
| 12/27/2024 | Sold | -- |
Source: NTREIS #20717827 Report a problem | ||
| 12/2/2024 | Pending sale | $500,000$239/sqft |
Source: NTREIS #20717827 Report a problem | ||
| 11/25/2024 | Contingent | $500,000$239/sqft |
Source: NTREIS #20717827 Report a problem | ||
| 11/11/2024 | Price change | $500,000-4.8%$239/sqft |
Source: NTREIS #20717827 Report a problem | ||
| 10/8/2024 | Price change | $525,000-1.9%$251/sqft |
Source: NTREIS #20717827 Report a problem | ||
| 9/24/2024 | Listed for sale | $535,000$256/sqft |
Source: NTREIS #20717827 Report a problem | ||
Public tax history
| Year | Property taxes | Tax assessment |
|---|---|---|
| 2025 | $9,644 -4.4% | $480,000 -4.1% |
| 2024 | $10,090 +10.6% | $500,719 -7.8% |
| 2023 | $9,125 -7.9% | $543,210 +46.5% |
| 2022 | $9,905 +0.8% | $370,830 +5.3% |
| 2021 | $9,824 -10.9% | $352,239 -2.5% |
| 2020 | $11,021 +357.7% | $361,128 +510% |
| 2019 | $2,408 | $59,200 |
Find assessor info on the county website
Neighborhood: 76005
Nearby homes
- $--3 bd2 ba2.5k sqft4705 Beaver Creek Dr, Arlington, TX 76005Sold
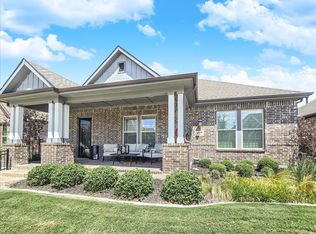
- $1-- bd-- ba-- sqft4727 Beaver Creek Dr, Arlington, TX 76005Off Market
- $621,6003 bd3 ba2.8k sqft1815 Spotted Fawn Dr, Arlington, TX 76005Off Market
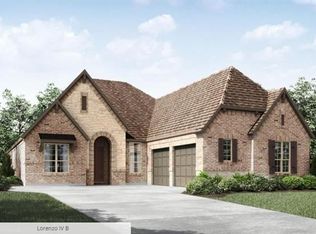
- $670,1003 bd3 ba2.7k sqft4801 Park View Pl, Arlington, TX 76005Off Market
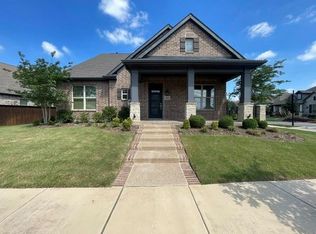
- $510,800-- bd-- ba2k sqft4725 Beaver Creek Dr, Arlington, TX 76005Off Market
- $523,800-- bd-- ba2k sqft4801 Beaver Creek Dr, Arlington, TX 76005Off Market
- $511,100-- bd-- ba2.2k sqft4723 Beaver Creek Dr, Arlington, TX 76005Off Market
- $520,500-- bd-- ba2.2k sqft4803 Beaver Creek Dr, Arlington, TX 76005Off Market
Nearby schools
GreatSchools rating
- 10/10Viridian Elementary SchoolGrades: PK-6Distance: 1.3 mi
- 9/10Harwood Junior High SchoolGrades: 7-9Distance: 3.7 mi
- 6/10Trinity High SchoolGrades: 10-12Distance: 2.4 mi
Schools provided by the listing agent
- Elementary: Viridian
- High: Trinity
- District: Hurst-Euless-Bedford ISD
Source: NTREIS. This data may not be complete. We recommend contacting the local school district to confirm school assignments for this home.
Get a cash offer in 3 minutes
Find out how much your home could sell for in as little as 3 minutes with a no-obligation cash offer.
Estimated market value
$476,700
Get a cash offer in 3 minutes
Find out how much your home could sell for in as little as 3 minutes with a no-obligation cash offer.
Estimated market value
$476,700
- Texas
- Tarrant County
- Arlington
- 76005
- 4721 Beaver Creek Dr
Nearby cities
Nearby neighborhoods
Nearby zip codes
Other Arlington Topics
