Hidden on 0.58 acre, 4271 Becker Drive in East Owensboro is a bright and spacious brick split-level home on a lovely tree-lined quiet court. Both the location and the spacious floorplan will delight today's smart home buyer. Upon entry there's a two-story entry foyer, which leads to the open living room with fireplace. The dining room has French doors that overlook the incredible rear deck - perfectly placed for enjoying the tranquility of the backyard while entertaining. The kitchen was updated (2019), open into the dining room. Plentiful cabinets, including the pantry, quartz countertops with designer backsplash, new undermount sink, stainless appliances. You'll appreciate the generous sized bedrooms, and updated full bath. Main level bathroom updated in 2017. You'll appreciate the generous storage space. The lower level offers an expanded family room and fireplace, plus a recreation room with many options for entertaining; workout, playroom. There is a step-up into the unfinished storage/mechanicals room, where you will find everything neat and clean. The lower level basement offers an outside exit. 12x16' enclosed mud room, ideal for storage, and a 2-car attached garage, which measures 24' deep. The lower patio is shaded, and has been upgraded to a stamped-concrete in 2020. Firepit was added in 2020. This lovely home has it all!! Fantastic curb appeal, lots of natural light, spacious and open layout, plus beautiful outdoor spaces to enjoy! Located near Country Heights Elementary. Recent improvements include: Water Softener 2023. New garage door opener Dec 2023. Replacement windows 2010. Vinyl window trim, soffits, gutters. Roof shingles 2009. Generator (2009) is included with the sale.
Sold for $299,900
$299,900
4721 Becker Dr, Owensboro, KY 42303
3beds
2,672sqft
Single Family Residence, Residential
Built in 1973
0.58 Acres Lot
$322,100 Zestimate®
$112/sqft
$1,990 Estimated rent
Home value
$322,100
$306,000 - $338,000
$1,990/mo
Zestimate® history
Owner options
List your home for rent
$1,990/mo
Rent Zestimate®
Find your next renter with Zillow Rental Manager. Plus, with online applications, you can quickly screen prospective tenants – for free.
$1,990/mo
Rent Zestimate®
Refinance and save
$1,483/mo
Est. payment
Refinancing to a lower rate could help reduce your monthly payments and save thousands over the life of the loan.
$1,483/mo
Est. payment
Explore your selling options
Work with a Zillow partner agent
Leverage their expertise and Zillow's premium Showcase listings to get your home seen by more buyers.
Get startedList with your own agent
Get your home in front of millions of buyers by listing it on Zillow.
Learn how to do itSell it yourself
Take full control of how buyers see your home on Zillow by listing For Sale by Owner (FSBO).
List your homeWhat's special
Zillow last checked:
Listing updated:
Listed by:
Angela R Clark 270-929-4022,
TONY CLARK, REALTORS
Bought with:
THE BARNES REALTY GROUP
KELLER WILLIAMS ELITE
Source: Greater Owensboro Realtor Association,MLS#: 89651
Facts & features
Interior
Bedrooms & bathrooms
- Bedrooms: 3
- Bathrooms: 2
- Full bathrooms: 2
Primary bedroom
- Level: First
Dining room
- Features: Dining Area, Living Rm/Dining
Kitchen
- Description: New Cabinets, Countertops
- Features: Granite Counters
- Level: First
Heating
- Forced Air, Natural Gas
Cooling
- Electric
Appliances
- Included: Dishwasher, Microwave, Range, Refrigerator, Gas Water Heater
- Laundry: W/D Hookup
Features
- Ceiling Fan(s), Walk-In Closet(s), Walk-in Shower
- Flooring: Carpet, Ceramic Tile, Tile
- Doors: Storm Door(s)
- Windows: Replacement Windows, Window Treatments
- Basement: Partially Finished,Utility,Walk-Out Access
- Attic: Access Only
- Has fireplace: Yes
- Fireplace features: Fireplace, Outside
Interior area
- Total structure area: 2,864
- Total interior livable area: 2,672 sqft
- Finished area above ground: 1,400
- Finished area below ground: 1,272
Property
Parking
- Total spaces: 2
- Parking features: Attached, Concrete
- Attached garage spaces: 2
- Has uncovered spaces: Yes
Features
- Levels: Multi/Split,Two
- Stories: 2
- Patio & porch: Deck, Patio, Rear Porch
- Exterior features: Scenic
- Fencing: Fenced
Lot
- Size: 0.58 Acres
- Dimensions: 140' x 179' per PVA
- Features: 100-150 Front, Dead End, Plat, Landscaped
Details
- Parcel number: 075C00001900000
Construction
Type & style
- Home type: SingleFamily
- Property subtype: Single Family Residence, Residential
Materials
- Brick, Stone
- Foundation: Basement, Slab
- Roof: Dimensional
Condition
- New construction: No
- Year built: 1973
Utilities & green energy
- Sewer: Septic Tank
- Water: Public
Community & HOA
Community
- Subdivision: East
HOA
- Has HOA: No
Location
- Region: Owensboro
Financial & listing details
- Price per square foot: $112/sqft
- Tax assessed value: $172,900
- Annual tax amount: $1,334
- Date on market: 5/15/2024
- Road surface type: Paved
Price history
| Date | Event | Price |
|---|---|---|
| 8/12/2024 | Sold | $299,900$112/sqft |
Source:  Greater Owensboro Realtor Association #89651 Report a problem Greater Owensboro Realtor Association #89651 Report a problem | ||
| 7/21/2024 | Pending sale | $299,900$112/sqft |
Source: Greater Owensboro Realtor Association #89651 Report a problem | ||
| 7/12/2024 | Listed for sale | $299,900$112/sqft |
Source: Greater Owensboro Realtor Association #89651 Report a problem | ||
| 6/10/2024 | Pending sale | $299,900$112/sqft |
Source: Greater Owensboro Realtor Association #89651 Report a problem | ||
| 6/4/2024 | Price change | $299,900-4.8%$112/sqft |
Source: Greater Owensboro Realtor Association #89651 Report a problem | ||
| 5/15/2024 | Listed for sale | $315,000$118/sqft |
Source: Greater Owensboro Realtor Association #89651 Report a problem | ||
Public tax history
| Year | Property taxes | Tax assessment |
|---|---|---|
| 2024 | $1,334 | $172,900 |
| 2023 | -- | $172,900 |
| 2022 | -- | $172,900 |
| 2021 | -- | $172,900 +7.5% |
| 2020 | -- | $160,900 |
| 2019 | -- | $160,900 |
| 2018 | -- | $160,900 |
| 2017 | $1,759 | $160,900 +29.8% |
| 2016 | $1,759 +36.8% | $124,000 |
| 2015 | $1,286 | $124,000 |
| 2014 | -- | $124,000 |
| 2010 | -- | $124,000 |
| 2009 | -- | $124,000 |
Find assessor info on the county website
Neighborhood: 42303
Nearby homes
- $343,9003 bd2 ba2k sqft4711 Becker Dr, Owensboro, KY 42303Off Market

- $289,1004 bd3 ba2.2k sqft4726 Chambers St, Owensboro, KY 42303Off Market
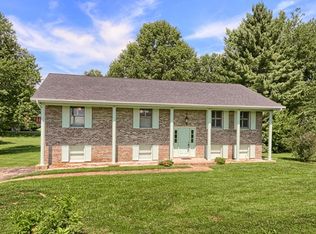
- $309,3004 bd2 ba1.9k sqft4914 State Route 54, Owensboro, KY 42303Off Market
- $311,4003 bd3 ba1.9k sqft4914 Hwy 54, Owensboro, KY 42303Off Market
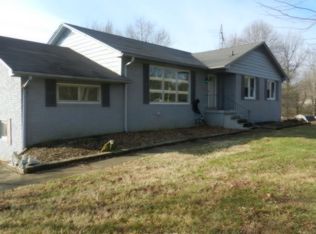
- $347,9003 bd2 ba2.4k sqft4732 Becker Dr, Owensboro, KY 42303Off Market
- $20,000-- bd-- ba-- sqft4860 State Route 54, Owensboro, KY 42303Off Market
- $233,1003 bd1 ba1.4k sqft4740 Chambers St, Owensboro, KY 42303Off Market
- $215,2003 bd1 ba1.3k sqft4744 Becker Dr, Owensboro, KY 42303Off Market
Nearby schools
GreatSchools rating
- 8/10Country Heights Elementary SchoolGrades: PK-5Distance: 0.2 mi
- 4/10College View Middle SchoolGrades: 6-8Distance: 3.1 mi
- 7/10Daviess County High SchoolGrades: 9-12Distance: 3.1 mi
Schools provided by the listing agent
- Elementary: Country Heights Elementary School
- Middle: COLLEGE VIEW MIDDLE SCHOOL
- High: DAVIESS COUNTY HIGH SCHOOL
Source: Greater Owensboro Realtor Association. This data may not be complete. We recommend contacting the local school district to confirm school assignments for this home.


Get pre-qualified for a loan
At Zillow Home Loans, we can pre-qualify you in as little as 5 minutes with no impact to your credit score.An equal housing lender. NMLS #10287.
Sell for more on Zillow
Get a Zillow Showcase℠ listing at no additional cost and you could sell for .
$322,100
2% more
+$6,442
With Zillow Showcase(estimated)
$328,542
- Kentucky
- Daviess County
- Owensboro
- 42303
- 4721 Becker Dr
Nearby cities
Nearby neighborhoods
Nearby zip codes
Other Owensboro Topics
