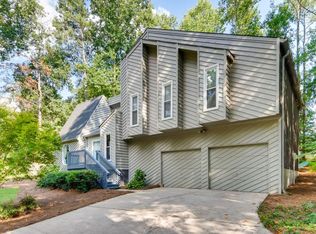
Approaching this stately property, you're welcomed by a sprawling one-acre homesite that features a level front yard and a gracefully designed two-car side entry garage. Upon stepping inside, you'll be captivated by the bright and spacious foyer that unfolds before you. To your left, a versatile flex room beckons, offering the perfect space for a home office, dedicated sitting area, or a myriad of other possibilities. Alternatively, continue to the opposite side of the entryway, where you'll discover the formal dining space, destined to be the backdrop for cherished memories and special occasions. The heart of this home is undoubtedly the inviting fireside family room, a space that invites relaxation and togetherness. For those who appreciate the outdoors, an expansive back deck provides the ideal setting for al fresco dining and gatherings. The well-appointed kitchen boasts ample cabinetry, granite countertops, and stainless-steel appliances. From here, you can gaze upon the fenced-in backyard, a picturesque backdrop to your culinary adventures. Ascend the stairs to the Owner's suite, a true oasis of comfort and style. Renovated, it features hardwood floors, abundant closet space for both him and her, and a stunning en suite bathroom. This en suite retreat showcases a dual sink vanity, a spacious walk-in shower, and a sleek modern soaking tub, offering indulgent relaxation at its finest. Additionally, the upper level boasts three generously sized guest bedrooms, each offering ample space, and an updated full bathroom. Completing the upper level is the laundry room, which not only provides convenience but also offers additional storage options. Venture downstairs to the finished terrace level, where endless possibilities await. A spacious recreation room offers versatility, complemented by a secondary wet bar, perfect for entertaining or the potential for a full in-law suite. Two additional rooms on this level can be adapted to your needs, whether as a bedroom, home office, craft room, or gym. A full bathroom and unfinished storage space round out this level. Outdoors, you can bask in the beauty of nature on the expansive back deck, which overlooks the fenced-in backyard. Beyond the current fence lies the side yard, opening up endless opportunities for outdoor adventures. This residence comes complete with numerous upgrades, including a newer HVAC system, water heater, roof, windows, gleaming hardwood floors, updated kitchen and bathrooms, fresh paint, and more. Moreover, the coveted Waterford Place community offers access to top-rated schools, both public and private, nearby. You'll also find yourself just minutes away from the Forum Shops, the Chattahoochee River, Berkley Lake, and major transportation routes for added convenience. This one is a must see!
Closed
Zillow last checked:
Listing updated:
Bought with:
Vanessa Creech, 258395
Source: GAMLS,MLS#: 10231860
Price history
| Date | Event | Price |
|---|---|---|
| 1/16/2024 | Sold | $650,000$150/sqft |
Source:  GAMLS #10231860 Report a problem GAMLS #10231860 Report a problem | ||
| 12/20/2023 | Pending sale | $650,000$150/sqft |
Source:  FMLS GA #7311697 Report a problem FMLS GA #7311697 Report a problem | ||
| 12/13/2023 | Contingent | $650,000$150/sqft |
Source: GAMLS #10231860 Report a problem | ||
| 12/8/2023 | Listed for sale | $650,000+68.8%$150/sqft |
Source: GAMLS #10231860 Report a problem | ||
| 2/14/2019 | Sold | $385,000$89/sqft |
Source:  GAMLS #8506804 Report a problem GAMLS #8506804 Report a problem | ||
| 1/12/2019 | Pending sale | $385,000$89/sqft |
Source: Keller Williams Realty Consultants #6117641 Report a problem | ||
| 1/10/2019 | Listed for sale | $385,000+18.5%$89/sqft |
Source: Keller Williams Rlty Consultants #6117641 Report a problem | ||
| 6/30/2014 | Sold | $325,000$75/sqft |
Source:  FMLS GA #5252998 Report a problem FMLS GA #5252998 Report a problem | ||
| 5/29/2014 | Pending sale | $325,000$75/sqft |
Source: PalmerHouse Properties #5252998 Report a problem | ||
| 4/1/2014 | Price change | $325,000-5.8%$75/sqft |
Source: PalmerHouse Properties #5252998 Report a problem | ||
| 9/19/2012 | Pending sale | $345,000$79/sqft |
Source: Real Living Metro #4047269 Report a problem | ||
| 6/22/2010 | Price change | $345,000-4.2%$79/sqft |
Source: Real Living Metro #4047269 Report a problem | ||
| 4/5/2010 | Listed for sale | $360,000$83/sqft |
Source: Real Living Metro #4047269 Report a problem | ||
Get a cash offer in 3 minutes
Find out how much your home could sell for in as little as 3 minutes with a no-obligation cash offer.
Estimated market value
$724,200
