Skip main navigation
Sold for $363,000
  • $363,000

    4721 Bramble St, Hope Mills, NC 28348

    4beds
    2,477sqft
    Single Family Residence
    Built in 2007
    8,712 Square Feet Lot
    $363,900 Zestimate®
    $147/sqft
    $2,173 Estimated rent

    Home value

    $363,900

    $328,000 - $404,000

    $2,173/mo

    Zestimate® history
    Loading
    Loading...

    Owner options

    List your home for rent

    $2,173/mo

    Rent Zestimate®

    Find your next renter with Zillow Rental Manager. Plus, with online applications, you can quickly screen prospective tenants – for free.

    Learn more

    $2,173/mo

    Rent Zestimate®

    Refinance and save

    $2,375/mo

    Est. payment

    Refinancing to a lower rate could help reduce your monthly payments and save thousands over the life of the loan.

    See today's rates

    $2,375/mo

    Est. payment

    Explore your selling options

    Work with a Zillow partner agent

    Leverage their expertise and Zillow's premium Showcase listings to get your home seen by more buyers.

    Get started

    List with your own agent

    Get your home in front of millions of buyers by listing it on Zillow.

    Learn how to do it

    Sell it yourself

    Take full control of how buyers see your home on Zillow by listing For Sale by Owner (FSBO).

    List your home

    What's special

    Quality finishesSeparate patioVersatile bonus roomCrown moldingSeparate showerGranite countertopsScreened-in porch
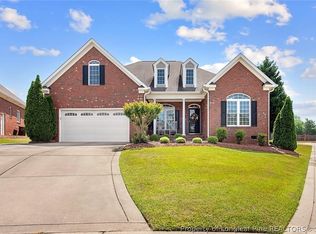
    Tucked away in the quiet and well-maintained community of Cypress Cove, this thoughtfully designed home offers a comfortable and functional layout with quality finishes throughout. The primary suite is located on the main level and features double vanities, a jetted tub, and a separate shower. The kitchen, complete with granite countertops, is well connected to the formal dining area, creating a nice flow for both everyday living and entertaining. Two additional bedrooms are also located on the main floor, while the upstairs includes a versatile bonus room with a half bath and a fourth bedroom that can serve as a guest space, home office, or additional living area. Crown molding adds a touch of elegance, and outdoor living is enhanced by a screened-in porch and separate patio. The HOA includes lawn care, irrigation, and trash pickup, offering a low-maintenance lifestyle in a tight-knit and welcoming neighborhood.

    Zillow last checked:

    Listing updated:

    Listed by:

    AUSTIN BALLARD,

    RED APPLE REAL ESTATE

    Bought with:

    DUWAYNE EVANS, 340040

    KELLER WILLIAMS REALTY (FAYETTEVILLE)

    Source: LPRMLS,MLS#: 740393MLS LogoOriginating MLS: Longleaf Pine Realtors

    Facts & features

    Interior

    Bedrooms & bathrooms
    • Bedrooms: 4
    • Bathrooms: 3
    • Full bathrooms: 2
    • 1/2 bathrooms: 1
    Heating
    • Heat Pump
    Appliances
    • Included: Dishwasher, Electric Oven, Electric Water Heater, Disposal, Microwave, Range, Refrigerator
    • Laundry: Washer Hookup, Dryer Hookup, Main Level
    Features
    • Attic, Breakfast Area, Crown Molding, Dining Area, Separate/Formal Dining Room, Double Vanity, Granite Counters, Jetted Tub, Primary Downstairs, Bath in Primary Bedroom, Pantry, Storage, Separate Shower, Walk-In Closet(s)
    • Flooring: Hardwood, Vinyl, Carpet
    • Basement: Crawl Space
    • Number of fireplaces: 1
    • Fireplace features: Gas Log
    Interior area
    • Total interior livable area: 2,477 sqft

    Property

    Parking
    • Total spaces: 2
    • Parking features: Attached, Garage
    • Attached garage spaces: 2
    Features
    • Patio & porch: Covered, Patio, Porch, Screened
    • Exterior features: Propane Tank - Owned, Porch, Patio
    Lot
    • Size: 8,712 Square Feet
    • Features: < 1/4 Acre, Cleared, Cul-De-Sac
    • Topography: Cleared
    Details
    • Parcel number: 0432396276
    • Zoning description: R10 - Residential District
    • Special conditions: Standard

    Construction

    Type & style
    • Home type: SingleFamily
    • Architectural style: Ranch
    • Property subtype: Single Family Residence
    Materials
    • Brick Veneer
    Condition
    • Good Condition
    • New construction: No
    • Year built: 2007

    Utilities & green energy

    • Sewer: Public Sewer
    • Water: Public

    Community & HOA

    Community
    • Features: Gutter(s), Street Lights
    • Subdivision: Cypress Cove
    HOA
    • Has HOA: Yes
    • Services included: Maintenance Grounds
    • HOA fee: $150 monthly
    • HOA name: Cypress Cove Hoa
    Location
    • Region: Hope Mills

    Financial & listing details

    • Price per square foot: $147/sqft
    • Tax assessed value: $354,100
    • Annual tax amount: $2,605
    • Date on market: 4/9/2025
    • Cumulative days on market: 22 days
    • Listing terms: Cash,New Loan
    • Inclusions: Refrigerator, Children's Play Set, Propane Tank
    • Exclusions: N/A
    • Ownership: More than a year
    • Road surface type: Paved

    Price history

    DateEventPrice
    5/29/2025Sold$363,000-3.2%$147/sqft
    Source: LPRMLS #740393 Report a problem
    4/23/2025Pending sale$375,000$151/sqft
    Source: LPRMLS #740393 Report a problem
    4/9/2025Listed for sale$375,000+38.9%$151/sqft
    Source: LPRMLS #740393 Report a problem
    3/3/2023Listing removed--
    Source: Zillow Rentals Report a problem
    2/25/2023Listed for rent$2,100+38.2%$1/sqft
    Source: Zillow Rentals Report a problem
    3/11/2021Sold$270,000-1.8%$109/sqft
    Source: LPRMLS #647810 Report a problem
    2/5/2021Pending sale$275,000$111/sqft
    Source: LPRMLS #647810 Report a problem
    1/22/2021Price change$275,000-0.7%$111/sqft
    Source: LPRMLS #647810 Report a problem
    12/22/2020Price change$277,000+0.9%$112/sqft
    Source: ERA STROTHER REAL ESTATE #647810 Report a problem
    12/3/2020Price change$274,500+1.7%$111/sqft
    Source: Owner Report a problem
    10/10/2020Listed for sale$270,000+3.9%$109/sqft
    Source: Owner Report a problem
    9/6/2017Listing removed$1,520$1/sqft
    Source: Owner Report a problem
    8/10/2017Listed for rent$1,520$1/sqft
    Source: Owner Report a problem
    7/18/2016Listing removed$1,520+4.8%$1/sqft
    Source: Owner Report a problem
    10/22/2015Listing removed$1,450$1/sqft
    Source: Owner Report a problem
    9/6/2015Price change$1,450-3.3%$1/sqft
    Source: Owner Report a problem
    8/25/2015Listed for rent$1,500+3.4%$1/sqft
    Source: Owner Report a problem
    2/9/2013Listing removed$1,450$1/sqft
    Source: Fayetteville - WEICHERT, REALTORS - Wayne Younts and Associates #375725 Report a problem
    1/22/2013Listed for rent$1,450$1/sqft
    Source: Listhub #375725 Report a problem
    1/27/2012Listing removed$1,450$1/sqft
    Source: Weichert Realtors #375725 Report a problem
    1/23/2012Listing removed$259,900$105/sqft
    Source: Weichert Realtors #375684 Report a problem
    1/22/2012Listed for rent$1,450$1/sqft
    Source: Listhub #375725 Report a problem
    12/12/2011Listing removed$1,450$1/sqft
    Source: Weichert Realtors #375725 Report a problem
    11/19/2011Listed for rent$1,450$1/sqft
    Source: Listhub #375725 Report a problem
    11/18/2011Listed for sale$259,900$105/sqft
    Source: Visual Tour #375684 Report a problem
    11/15/2010Listing removed$259,900$105/sqft
    Source: Weichert Realtors #348051 Report a problem
    11/6/2010Listed for sale$259,900-1.9%$105/sqft
    Source: Weichert Realtors #348051 Report a problem
    11/13/2007Sold$265,000$107/sqft
    Source: Public Record Report a problem

    Public tax history

    YearProperty taxesTax assessment
    2025$2,605 +7.5%$354,100 +54.3%
    2024$2,423 +1.6%$229,500
    2023$2,386 +1.6%$229,500
    2022$2,349 $229,500
    2021$2,349 $229,500 +4.2%
    2020-- $220,169 -4.1%
    2019$2,349 +3.8%$229,500
    2018$2,263 $229,500
    2017$2,263 -5.4%$229,500 -11.6%
    2016$2,392 $259,700
    2015$2,392 $259,700
    2014$2,392 $259,700
    2013$2,392 $259,700
    2012$2,392 $259,700
    2011$2,392 $259,700
    2010-- $259,700
    2009-- $259,700 +23.4%
    2008-- $210,400 +890.1%
    2007-- $21,250
    Find assessor info on the county website

    Neighborhood: 28348

    Nearby schools

    GreatSchools rating
    Schools provided by the listing agent
    • Elementary: Alderman Road Elementary
    • Middle: Grays Creek Middle School
    • High: Grays Creek Senior High

    Source: LPRMLS. This data may not be complete. We recommend contacting the local school district to confirm school assignments for this home.

    Get a cash offer in 3 minutes
    Find out how much your home could sell for in as little as 3 minutes with a no-obligation cash offer.
    Estimated market value
    $363,900
    Get a cash offer in 3 minutes
    Find out how much your home could sell for in as little as 3 minutes with a no-obligation cash offer.
    Estimated market value
    $363,900