Skip main navigation
For sale
  • $248,500

    4721 Charles Rd, Mechanicsburg, PA 17050

    2beds
    1,080sqft
    : 
    $1,746/mo
    Get pre-qualified
    Townhouse
    Built in 1989
    -- sqft lot
    $-- Zestimate®
    $230/sqft
    $150/mo HOA

    What's special

    Private side patioSpacious enclosed sunroomStylish updatesFresh paintThoughtfully updatedBright and beautiful skylightFunctional living space
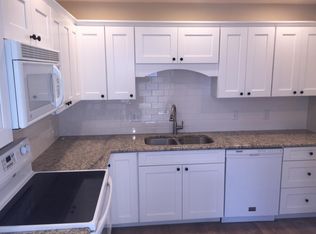
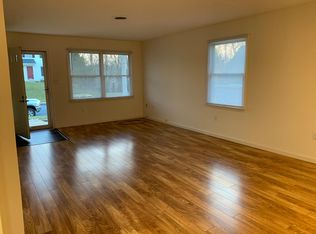
    Welcome home to this beautifully refreshed 2-bedroom, 1-bathroom condo nestled in a great location, balancing both serenity and convenience. Offering stylish updates, functional living space, and features unique to being an end unit, this is one you won’t want to miss! Inside, you’ll find brand-new flooring throughout, fresh paint, a modern kitchen with elegant granite countertops and a bright and beautiful skylight. A spacious enclosed sunroom provides a versatile space to enjoy year-round. As an end unit, this home also features a private side patio, fresh landscaping, and added outdoor space to enjoy. This property also features an attached one-car garage that provides convenient parking and additional storage. Move-in ready and thoughtfully updated, this condo combines modern finishes with inviting indoor and outdoor living spaces. Schedule your private showing today to experience everything this exceptional home has to offer. Co-Owner Andrea Stanley is a licensed PA Realtor
    11 days
    |
    914
    |
    41
    |

    Likely to sell faster than

    Zillow last checked:

    Listing updated:

    Listed by:

    Andrea Stanley 717-932-2599,

    Cavalry Realty LLC (717) 932-2599

    Source: Bright MLS,MLS#: PACB2057290MLS Logo

      Facts & features

      Interior

      Bedrooms & bathrooms
      • Bedrooms: 2
      • Bathrooms: 1
      • Full bathrooms: 1
      • Main level bathrooms: 1
      • Main level bedrooms: 2
      Basement
      • Area: 0
      Heating
      • Heat Pump, Electric
      Cooling
      • Central Air, Electric
      Appliances
      • Included: Electric Water Heater
      • Laundry: Main Level, Washer In Unit, Dryer In Unit
      Features
      • Has basement: No
      • Has fireplace: No
      Interior area
      • Total structure area: 1,080
      • Total interior livable area: 1,080 sqft
      • Finished area above ground: 1,080
      • Finished area below ground: 0

      Property

      Parking
      • Total spaces: 2
      • Parking features: Garage Faces Front, Garage Door Opener, Inside Entrance, Asphalt, Attached, Driveway
      • Attached garage spaces: 1
      • Uncovered spaces: 1
      Accessibility
      • Accessibility features: 2+ Access Exits
      Features
      • Levels: One
      • Stories: 1
      • Pool features: None
      Details
      • Additional structures: Above Grade, Below Grade
      • Parcel number: 10210279379U20
      • Zoning: RESIDENTIAL
      • Special conditions: Standard

      Construction

      Type & style
      • Home type: Townhouse
      • Architectural style: Ranch/Rambler
      • Property subtype: Townhouse
      Materials
      • Brick, Stick Built, Vinyl Siding
      • Foundation: Slab
      Condition
      • New construction: No
      • Year built: 1989

      Utilities & green energy

      • Sewer: Public Sewer
      • Water: Public

      Community & HOA

      Community
      • Condo and coop fee: $150 monthly
      • Subdivision: St. Marks Place
      HOA
      • Has HOA: No
      • Amenities included: None
      • Services included: Maintenance Grounds, Snow Removal
      • HOA name: St. Marks Condos - Vicky Wood
      Location
      • Region: Mechanicsburg
      • Municipality: HAMPDEN TWP

      Financial & listing details

      • Price per square foot: $230/sqft
      • Tax assessed value: $140,900
      • Annual tax amount: $2,247
      • Date on market: 8/8/2026
      • Listing agreement: Exclusive Agency
      • Listing terms: Cash,Conventional,FHA,VA Loan
      • Inclusions: W / D, Stove, Refrigerator, Microwave, Garbage Disposal, Garage Door Opener
      • Ownership: Condominium

        Estimated market value

        Not available

        Estimated sales range

        Not available

        Not available

        Price history

        DateEventPrice
        8/8/2026Listed for sale$248,500$230/sqft
        Source: Bright MLS #PACB2057290 Report a problem

        Public tax history

        Tax history is unavailable.

        Monthly payment

        Est. payment

        Payment breakdown

        Explore the cost of this home by adjusting the details. Changes won't be saved.
        All calculations are estimates and provided by Zillow, Inc. for informational purposes only. Actual amounts may vary.
        HOA fees may include property taxes on listings classified as Co-Ops. Contact the listing agent and/or owner for fee details.
        See how much you could borrow to make a competitive offer.

        Climate risks

        Neighborhood: 17050

        Getting around

        41 / 100
        Car-Dependent
        49 / 100
        Somewhat Bikeable

        Nearby schools

        GreatSchools rating
        Schools provided by the listing agent
        • High: Cumberland Valley
        • District: Cumberland Valley

        Source: Bright MLS. This data may not be complete. We recommend contacting the local school district to confirm school assignments for this home.

        A local agent can set up tours, give advice and negotiate with sellers.

        A local lender can help you make sure your offer is ready when you are.

        Browse local experts

        Similar homes