Location & Move in Ready! This upgraded 2 bedrooms, 2 bathrooms condo, will locate just minutes away from the Milenia Mall. Upgrade kitchen a delight for all chefs. with wood cabinets, granite countertop, porcelain tile through the condo, all appliances included, farm style kitchen sink, and backsplash, rear enclosed porch, double door storage closets, ceiling fan, and upgrade it bathrooms.
Sold for $200,000
$200,000
4721 Chevy Pl #138C, Orlando, FL 32811
2beds
935sqft
Condominium
Built in 1984
-- sqft lot
$163,200 Zestimate®
$214/sqft
$1,705 Estimated rent
Home value
$163,200
$149,000 - $178,000
$1,705/mo
Zestimate® history
Owner options
List your home for rent
$1,705/mo
Rent Zestimate®
Find your next renter with Zillow Rental Manager. Plus, with online applications, you can quickly screen prospective tenants – for free.
$1,705/mo
Rent Zestimate®
Refinance and save
$1,834/mo
Est. payment
Refinancing to a lower rate could help reduce your monthly payments and save thousands over the life of the loan.
$1,834/mo
Est. payment
Explore your selling options
Work with a Zillow partner agent
Leverage their expertise and Zillow's premium Showcase listings to get your home seen by more buyers.
Get startedList with your own agent
Get your home in front of millions of buyers by listing it on Zillow.
Learn how to do itSell it yourself
Take full control of how buyers see your home on Zillow by listing For Sale by Owner (FSBO).
List your homeWhat's special
Zillow last checked:
Listing updated:
Listed by:
Jim Hachey, Jr 321-624-2283,
REMAX PREMIER PROPERTIES 407-343-4245,
Paola Almonte 407-968-7511,
REMAX PREMIER PROPERTIES
Bought with:
Lana Sabeti, 562486
REALTY RESOURCE OF CENTRAL FL.
Source: Stellar MLS,MLS#: S5097127 Originating MLS: Osceola
Originating MLS: Osceola
Facts & features
Interior
Bedrooms & bathrooms
- Bedrooms: 2
- Bathrooms: 2
- Full bathrooms: 2
Primary bedroom
- Features: Walk-In Closet(s)
- Level: First
- Dimensions: 14x11
Bedroom 2
- Features: Walk-In Closet(s)
- Level: First
- Dimensions: 11x10
Kitchen
- Features: Pantry
- Level: First
- Dimensions: 9x5
Living room
- Level: First
- Dimensions: 13x14
Heating
- Central
Cooling
- Central Air
Appliances
- Included: Convection Oven, Dishwasher, Microwave, Range, Refrigerator
- Laundry: Laundry Room
Features
- Cathedral Ceiling(s), Ceiling Fan(s), Vaulted Ceiling(s), Walk-In Closet(s)
- Flooring: Carpet, Ceramic Tile
- Doors: French Doors
- Windows: ENERGY STAR Qualified Windows
- Basement: Crawl Space
- Has fireplace: No
Interior area
- Total structure area: 1,072
- Total interior livable area: 935 sqft
Property
Parking
- Parking features: Assigned
Features
- Levels: Two
- Stories: 2
- Patio & porch: Enclosed, Rear Porch
- Exterior features: Storage
- Has view: Yes
- View description: Park/Greenbelt
Lot
- Size: 5,411 Square Feet
- Residential vegetation: Mature Landscaping
Details
- Parcel number: 082329810404138
- Zoning: R-3B
- Special conditions: None
Construction
Type & style
- Home type: Condo
- Architectural style: Courtyard
- Property subtype: Condominium
- Attached to another structure: Yes
Materials
- Block, Stucco
- Foundation: Block
- Roof: Tile
Condition
- Completed
- New construction: No
- Year built: 1984
Utilities & green energy
- Sewer: Public Sewer
- Water: Public
- Utilities for property: Electricity Available
Community & HOA
Community
- Features: Deed Restrictions
- Pet fee: $0 monthly
- Subdivision: TOWNES SOUTHGATE CONDO TOWNE 02
HOA
- Has HOA: Yes
- Services included: Community Pool
- HOA fee: $300 monthly
- HOA name: SENTRY MANAGEMENT
- HOA phone: 407-788-6700
Location
- Region: Orlando
Financial & listing details
- Price per square foot: $214/sqft
- Annual tax amount: $2,287
- Date on market: 1/4/2024
- Cumulative days on market: 264 days
- Listing terms: Cash,Conventional,FHA,VA Loan
- Ownership: Fee Simple
- Total actual rent: 0
- Electric utility on property: Yes
- Road surface type: Asphalt
Price history
| Date | Event | Price |
|---|---|---|
| 11/7/2024 | Listing removed | $1,595$2/sqft |
Source: Stellar MLS #O6254170 Report a problem | ||
| 11/3/2024 | Listed for rent | $1,595$2/sqft |
Source: Stellar MLS #O6254170 Report a problem | ||
| 10/15/2024 | Sold | $200,000-7%$214/sqft |
Source:  Stellar MLS #S5097127 Report a problem Stellar MLS #S5097127 Report a problem | ||
| 9/24/2024 | Pending sale | $215,000$230/sqft |
Source: Stellar MLS #S5097127 Report a problem | ||
| 9/22/2024 | Price change | $215,000-4.4%$230/sqft |
Source: Stellar MLS #S5097127 Report a problem | ||
| 1/4/2024 | Listed for sale | $225,000+64.2%$241/sqft |
Source: Stellar MLS #S5097127 Report a problem | ||
| 9/1/2020 | Sold | $137,000-2.1%$147/sqft |
Source: Stellar MLS #O5862078 Report a problem | ||
| 6/5/2020 | Pending sale | $140,000$150/sqft |
Source: FUTURE HOME REALTY INC #O5862078 Report a problem | ||
| 5/29/2020 | Price change | $140,000-2.8%$150/sqft |
Source: FUTURE HOME REALTY INC #O5862078 Report a problem | ||
| 5/17/2020 | Price change | $144,000-0.7%$154/sqft |
Source: FUTURE HOME REALTY INC #O5862078 Report a problem | ||
| 5/6/2020 | Listed for sale | $145,000$155/sqft |
Source: FUTURE HOME REALTY INC #O5862078 Report a problem | ||
Public tax history
Tax history is unavailable.
Neighborhood: Florida Center North
Nearby homes
- $126,2002 bd1 ba796 sqft4703 Chevy Pl #128, Orlando, FL 32811Off Market
- $159,9002 bd1 ba796 sqft4705 Chevy Pl #130, Orlando, FL 32811Off Market
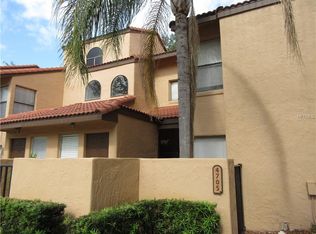
- $147,8002 bd1 ba876 sqft4707 Chevy Pl #131, Orlando, FL 32811Off Market

- $178,1002 bd2 ba1k sqft4709 Chevy Pl #133, Orlando, FL 32811Off Market

- $156,9002 bd2 ba935 sqft4721 Chevy Pl #138, Orlando, FL 32811Off Market
- $181,5002 bd2 ba1.1k sqft4723 Chevy Pl #139, Orlando, FL 32811Off Market
- $159,9002 bd1 ba876 sqft4707 Chevy Pl #131A2, Orlando, FL 32811Off Market
- $180,2002 bd2 ba1k sqft4709 Chevy Pl, Orlando, FL 32811Off Market
Nearby schools
GreatSchools rating
- 2/10Millennia Elementary SchoolGrades: PK-5Distance: 0.9 mi
- 5/10Dr. Phillips High SchoolGrades: PK,8-12Distance: 2.9 mi
- 7/10Southwest Middle SchoolGrades: 6-8Distance: 3.8 mi
Schools provided by the listing agent
- Elementary: Millenia Gardens Elementary
- Middle: Southwest Middle
- High: Dr. Phillips High
Source: Stellar MLS. This data may not be complete. We recommend contacting the local school district to confirm school assignments for this home.
Get a cash offer in 3 minutes
Find out how much your home could sell for in as little as 3 minutes with a no-obligation cash offer.
Estimated market value
$163,200
Get a cash offer in 3 minutes
Find out how much your home could sell for in as little as 3 minutes with a no-obligation cash offer.
Estimated market value
$163,200
- Florida
- Orange County
- Orlando
- 32811
- Florida Center North
- 4721 Chevy Pl Unit 138C
Nearby cities
Nearby neighborhoods
Nearby zip codes
Other Orlando Topics
