Welcome to 4721 Clawson Drive, a stone-faced multi-level home set on more than two peaceful acres on one of Campbell’s most desirable streets. Built in 1966 and offering 3,907 sq. ft. of living space, this property combines solid construction, generous room sizes, and recent cosmetic updates that make it comfortable and move-in ready.
The main level features bright, welcoming spaces, including a large living room with a wall of windows, a formal dining area, and a family room centered around a stone-clad gas fireplace. New LVP flooring and carpeting on the first and second floors give the home a fresh, updated feel, while the enclosed porch offers a relaxing spot to enjoy the backdrop in all seasons. The kitchen provides ample storage and workspace with direct access to the dining and gathering areas.
Upstairs, four well-sized bedrooms and two full baths offer room for everyone. The owner’s suite includes generous closet space and a private bath. The lower level adds flexibility with a spacious rec room suited for media, hobbies, or additional living area, plus excellent storage options throughout. Two workshop/storage rooms connect directly to the heated garage, creating an ideal setup for tools, projects, and equipment.
Outdoors, extensive tiered decking offers multiple areas for relaxing or entertaining, with tree-lined views that enhance the sense of privacy. A dedicated hot tub room with radiant in-floor heat provides year-round enjoyment, and the circular driveway adds ease and convenience.
The owners have recently refreshed the home with new flooring, new paint, and a serviced heating system, helping ensure smooth and worry-free ownership. With space to spread out, room to gather, and over two acres to enjoy, 4721 Clawson Drive offers comfort, versatility, and a great setting in one of Campbell’s most established neighborhoods.
Closed
$304,000
4721 Clawson Dr, Campbell, NY 14821
4beds
3,907sqft
Single Family Residence
Built in 1966
2.06 Acres Lot
$307,200 Zestimate®
$78/sqft
$2,693 Estimated rent
Home value
$307,200
Estimated sales range
Not available
$2,693/mo
Zestimate® history
Owner options
List your home for rent
$2,693/mo
Rent Zestimate®
Find your next renter with Zillow Rental Manager. Plus, with online applications, you can quickly screen prospective tenants – for free.
$2,693/mo
Rent Zestimate®
Refinance and save
$2,292/mo
Est. payment
Refinancing to a lower rate could help reduce your monthly payments and save thousands over the life of the loan.
$2,292/mo
Est. payment
Explore your selling options
Work with a Zillow partner agent
Leverage their expertise and Zillow's premium Showcase listings to get your home seen by more buyers.
Get startedList with your own agent
Get your home in front of millions of buyers by listing it on Zillow.
Learn how to do itSell it yourself
Take full control of how buyers see your home on Zillow by listing For Sale by Owner (FSBO).
List your homeWhat's special
Heated garageFour well-sized bedroomsBright welcoming spacesNew paintFormal dining areaStone-faced multi-level homeNew flooring
Zillow last checked:
Listing updated:
Listed by:
Daniel J. Mower 607-207-6257,
Keller Williams Realty Southern Tier & Finger Lakes
Bought with:
Michelle Simmons, 10301220041
Howard Hanna Corning
Source: NYSAMLSs,MLS#: R1646135 Originating MLS: Elmira Corning Regional Association Of REALTORS
Originating MLS: Elmira Corning Regional Association Of REALTORSFacts & features
Interior
Bedrooms & bathrooms
- Bedrooms: 4
- Bathrooms: 3
- Full bathrooms: 2
- 1/2 bathrooms: 1
- Main level bathrooms: 1
Heating
- Gas, Zoned, Baseboard, Hot Water, Radiant Floor, Radiant
Cooling
- Zoned, Attic Fan
Appliances
- Included: Dishwasher, Electric Cooktop, Exhaust Fan, Gas Water Heater, Refrigerator, Range Hood, Water Softener Owned
- Laundry: Main Level
Features
- Breakfast Area, Ceiling Fan(s), Separate/Formal Dining Room, Entrance Foyer, Separate/Formal Living Room, Hot Tub/Spa, Storage, Bath in Primary Bedroom, Workshop
- Flooring: Carpet, Ceramic Tile, Luxury Vinyl, Varies
- Basement: Exterior Entry,Walk-Up Access
- Number of fireplaces: 1
Interior area
- Total structure area: 3,907
- Total interior livable area: 3,907 sqft
Property
Parking
- Total spaces: 2
- Parking features: Attached, Garage, Heated Garage, Storage, Workshop in Garage, Water Available, Circular Driveway, Garage Door Opener, Other
- Attached garage spaces: 2
Features
- Patio & porch: Deck
- Exterior features: Blacktop Driveway, Deck
- Has spa: Yes
- Spa features: Hot Tub
Lot
- Size: 2.06 Acres
- Dimensions: 300 x 300
- Features: Agricultural, Rectangular, Rectangular Lot, Residential Lot
Details
- Additional structures: Shed(s), Storage
- Parcel number: 242.0002008.112
- Special conditions: Estate
Construction
Type & style
- Home type: SingleFamily
- Architectural style: Other,See Remarks
- Property subtype: Single Family Residence
Materials
- Stone, Vinyl Siding
- Foundation: Block
- Roof: Asphalt,Architectural,Shingle
Condition
- Resale
- Year built: 1966
Utilities & green energy
- Electric: Circuit Breakers
- Sewer: Septic Tank
- Water: Well
- Utilities for property: Cable Available, Electricity Connected, High Speed Internet Available
Community & HOA
Location
- Region: Campbell
Financial & listing details
- Price per square foot: $78/sqft
- Tax assessed value: $250,500
- Annual tax amount: $7,301
- Date on market: 11/24/2025
- Cumulative days on market: 99 days
- Listing terms: Cash,Conventional,FHA,VA Loan
Price history
| Date | Event | Price |
|---|---|---|
| 5/7/2026 | Sold | $304,000-1.6%$78/sqft |
Source:  NYSAMLSs #R1646135 Report a problem NYSAMLSs #R1646135 Report a problem | ||
| 4/8/2026 | Pending sale | $309,000$79/sqft |
Source: NYSAMLSs #R1646135 Report a problem | ||
| 3/4/2026 | Contingent | $309,000$79/sqft |
Source: NYSAMLSs #R1646135 Report a problem | ||
| 1/19/2026 | Price change | $309,000-3.1%$79/sqft |
Source: NYSAMLSs #R1646135 Report a problem | ||
| 11/24/2025 | Listed for sale | $319,000+67.9%$82/sqft |
Source: NYSAMLSs #R1646135 Report a problem | ||
| 6/10/1999 | Sold | $190,000$49/sqft |
Source: Public Record Report a problem | ||
Public tax history
| Year | Property taxes | Tax assessment |
|---|---|---|
| 2025 | -- | $250,500 |
| 2024 | -- | $250,500 |
| 2023 | -- | $250,500 |
| 2022 | -- | $250,500 |
| 2021 | -- | $250,500 +10.3% |
| 2020 | -- | $227,200 |
| 2019 | -- | $227,200 |
| 2018 | -- | $227,200 |
| 2017 | $6,408 | $227,200 |
| 2016 | -- | $227,200 |
| 2015 | -- | $227,200 +3609.4% |
| 2014 | -- | $6,125 |
| 2013 | -- | $6,125 |
| 2012 | -- | $6,125 |
| 2011 | -- | $6,125 |
| 2010 | -- | $6,125 |
| 2009 | -- | $6,125 |
| 2008 | -- | $6,125 |
| 2007 | -- | $6,125 |
| 2006 | -- | $6,125 |
| 2005 | -- | $6,125 |
| 2004 | -- | $6,125 |
| 2003 | -- | $6,125 |
| 2002 | -- | $6,125 +8.9% |
| 2001 | -- | $5,625 +1.4% |
| 2000 | -- | $5,550 |
Find assessor info on the county website
Neighborhood: 14821
Nearby homes
- $256,4003 bd3 ba2.5k sqft4725 Clawson Dr, Campbell, NY 14821Off Market

- $216,0003 bd3 ba2.1k sqft4717 Clawson Dr, Campbell, NY 14821Off Market
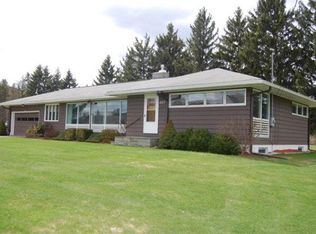
- $363,0005 bd3 ba3.5k sqft4720 Clawson Dr, Campbell, NY 14821Sold
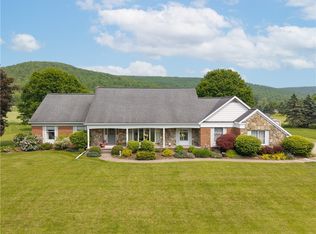
- $320,0004 bd3 ba2.7k sqft4708 Clawson Dr, Campbell, NY 14821Sold
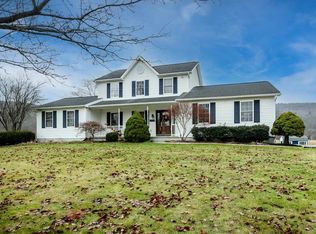
- $222,6003 bd2 ba1.9k sqft4715 Clawson Dr, Campbell, NY 14821Off Market
- $398,1004 bd3 ba3.1k sqft4716 Clawson Dr, Campbell, NY 14821Off Market
- $9,222-- bd-- ba-- sqft4727 Clawson Dr, Campbell, NY 14821Off Market
- $285,6003 bd3 ba2.2k sqft4727 Clawson Dr, Campbell, NY 14821Off Market
Nearby schools
GreatSchools rating
- 3/10Campbell Savona Elementary SchoolGrades: PK-6Distance: 4.3 mi
- 6/10Campbell Savona Junior Senior High SchoolGrades: 7-12Distance: 4.2 mi
Schools provided by the listing agent
- District: Campbell-Savona
Source: NYSAMLSs. This data may not be complete. We recommend contacting the local school district to confirm school assignments for this home.
- New York
- Steuben County
- Campbell
- 14821
- 4721 Clawson Dr
Nearby cities
Nearby zip codes
Other Campbell Topics
