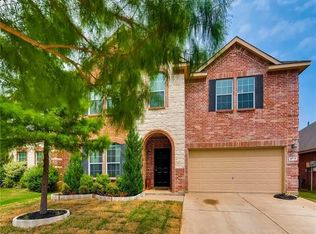
Welcome home to 4721 Dogwood in Denton, Texas, where thoughtful updates, a spacious floor plan, and an unbeatable location come together beautifully. The owners have truly loved living here, especially enjoying the convenience of having the primary suite on the main floor, making everyday living comfortable and functional. All five bedrooms offer generously sized closets, providing exceptional storage throughout the home.
This home is perfectly positioned for enjoying the outdoors and the Denton lifestyle. The neighborhood park is just up the street, with easy access to the Katy Trail for peaceful walks and outdoor recreation. The lake is only five minutes away, giving you the opportunity to kayak, fish, or simply enjoy time on the water whenever you want.
Over the years, the owners have made extensive updates to enhance both style and comfort. The primary bathroom, downstairs hall bathroom, and upstairs bathroom have all been beautifully remodeled. In the last couple of years, the furnace and air conditioning system were replaced with a 4-ton, 16-SEER Goodman unit for improved efficiency and peace of mind. Luxury vinyl flooring has been installed throughout the ground floor, and the original wood-burning fireplace and built-ins were replaced with a modern electric heat fireplace that creates a warm and inviting focal point in the living area. The primary closet has also been remodeled and upgraded.
From the spacious living and dining areas to the incredible upstairs game room, this home was designed for gathering and making memories. Whether you are entertaining guests, hosting family dinners, enjoying game night upstairs, or simply relaxing at the end of the day, this home offers the perfect balance of comfort, functionality, and style.
Welcome home to 4721 Dogwood.
Sold
Price Unknown
4721 Dogwood Dr, Denton, TX 76208
5beds
2,932sqft
Single Family Residence
Built in 2008
5,009 Square Feet Lot
$397,200 Zestimate®
$--/sqft
$3,216 Estimated rent
Home value
$397,200
$377,000 - $417,000
$3,216/mo
Zestimate® history
Owner options
List your home for rent
$3,216/mo
Rent Zestimate®
Find your next renter with Zillow Rental Manager. Plus, with online applications, you can quickly screen prospective tenants – for free.
$3,216/mo
Rent Zestimate®
Refinance and save
$240/mo
Est. payment
Refinancing to a lower rate could help reduce your monthly payments and save thousands over the life of the loan.
$240/mo
Est. payment
Explore your selling options
Work with a Zillow partner agent
Leverage their expertise and Zillow's premium Showcase listings to get your home seen by more buyers.
Get startedList with your own agent
Get your home in front of millions of buyers by listing it on Zillow.
Learn how to do itSell it yourself
Take full control of how buyers see your home on Zillow by listing For Sale by Owner (FSBO).
List your homeWhat's special
Spacious floor planThoughtful updates
Zillow last checked:
Listing updated:
Listed by:
Jay Marks 0448337 972-724-2540,
Jay Marks Real Estate 972-724-2540
Bought with:
Marlana Marshall, 0699692
Real Broker, LLC
Source: NTREIS,MLS#: 21271752
Facts & features
Interior
Bedrooms & bathrooms
- Bedrooms: 5
- Bathrooms: 3
- Full bathrooms: 2
- 1/2 bathrooms: 1
Primary bedroom
- Features: Closet Cabinetry, Ceiling Fan(s), Double Vanity, En Suite Bathroom, Hollywood Bath, Jetted Tub, Linen Closet, Sitting Area in Primary, Separate Shower, Walk-In Closet(s)
- Level: First
- Dimensions: 16 x 13
Bedroom
- Features: Ceiling Fan(s), Split Bedrooms, Walk-In Closet(s)
- Level: Second
- Dimensions: 14 x 11
Bedroom
- Features: Ceiling Fan(s), Split Bedrooms, Walk-In Closet(s)
- Level: Second
- Dimensions: 14 x 11
Bedroom
- Features: Ceiling Fan(s), Split Bedrooms, Walk-In Closet(s)
- Level: Second
- Dimensions: 14 x 10
Bedroom
- Features: Ceiling Fan(s), Split Bedrooms, Walk-In Closet(s)
- Level: Second
- Dimensions: 13 x 14
Breakfast room nook
- Level: First
- Dimensions: 14 x 8
Dining room
- Level: First
- Dimensions: 16 x 10
Family room
- Features: Ceiling Fan(s), Fireplace
- Level: First
- Dimensions: 14 x 14
Game room
- Features: Ceiling Fan(s)
- Level: Second
- Dimensions: 27 x 23
Kitchen
- Features: Breakfast Bar, Built-in Features, Dual Sinks, Granite Counters, Pantry, Stone Counters
- Level: First
- Dimensions: 17 x 12
Living room
- Features: Ceiling Fan(s)
- Level: First
- Dimensions: 16 x 15
Heating
- Central, Natural Gas, Zoned
Cooling
- Central Air, Ceiling Fan(s), Electric, Zoned
Appliances
- Included: Some Gas Appliances, Dishwasher, Gas Cooktop, Disposal, Gas Oven, Microwave, Plumbed For Gas
- Laundry: Washer Hookup, Dryer Hookup, ElectricDryer Hookup, Laundry in Utility Room
Features
- Chandelier, Decorative/Designer Lighting Fixtures, Granite Counters, High Speed Internet, Open Floorplan, Pantry, Smart Home, Cable TV, Wired for Data, Walk-In Closet(s), Wired for Sound
- Flooring: Carpet, Ceramic Tile, Luxury Vinyl Plank
- Windows: Window Coverings
- Has basement: No
- Number of fireplaces: 1
- Fireplace features: Electric, Living Room
Interior area
- Total interior livable area: 2,932 sqft
Property
Parking
- Total spaces: 2
- Parking features: Door-Single, Driveway, Garage Faces Front, Garage, Garage Door Opener
- Attached garage spaces: 2
Features
- Levels: Two
- Stories: 2
- Patio & porch: Patio
- Pool features: None, Community
- Fencing: Wood
Lot
- Size: 5,009 Square Feet
- Features: Back Yard, Interior Lot, Lawn, Landscaped
Details
- Parcel number: R304802
Construction
Type & style
- Home type: SingleFamily
- Architectural style: Traditional,Detached
- Property subtype: Single Family Residence
Materials
- Brick
- Foundation: Slab
- Roof: Composition
Condition
- Year built: 2008
Utilities & green energy
- Sewer: Public Sewer
- Water: Public
- Utilities for property: Sewer Available, Water Available, Cable Available
Community & HOA
Community
- Features: Clubhouse, Pool, Curbs, Sidewalks
- Security: Smoke Detector(s)
- Subdivision: Villages Of Carmel Ph Iii
HOA
- Has HOA: Yes
- Services included: Association Management
- HOA fee: $240 annually
- HOA name: Villages Of Carmel
- HOA phone: 214-705-1615
Location
- Region: Denton
Financial & listing details
- Tax assessed value: $386,292
- Annual tax amount: $7,680
- Date on market: 5/15/2026
- Cumulative days on market: 10 days
- Listing terms: Cash,Conventional,FHA,VA Loan
- Exclusions: EXTERIOR CAMERAS, DOOR BELL SYSTEM. AND WIRELSS ACCESS BOOSTERS
Price history
| Date | Event | Price |
|---|---|---|
| 6/17/2026 | Sold | -- |
Source: NTREIS #21271752 Report a problem | ||
| 5/31/2026 | Pending sale | $399,900$136/sqft |
Source: NTREIS #21271752 Report a problem | ||
| 5/27/2026 | Contingent | $399,900$136/sqft |
Source: NTREIS #21271752 Report a problem | ||
| 5/15/2026 | Listed for sale | $399,900+54.4%$136/sqft |
Source: NTREIS #21271752 Report a problem | ||
| 9/22/2017 | Sold | -- |
Source: Agent Provided Report a problem | ||
| 9/9/2017 | Pending sale | $259,000$88/sqft |
Source: Coldwell Banker Residential Brokerage - Flower Mound #13681160 Report a problem | ||
| 8/26/2017 | Listed for sale | $259,000$88/sqft |
Source: Coldwell Banker Residential Brokerage - Flower Mound #13681160 Report a problem | ||
Public tax history
| Year | Property taxes | Tax assessment |
|---|---|---|
| 2025 | $5,952 +1.2% | $386,292 +5.4% |
| 2024 | $5,882 +13.8% | $366,674 +10% |
| 2023 | $5,168 -11.8% | $333,340 +10% |
| 2022 | $5,856 +5.1% | $303,036 +10% |
| 2021 | $5,573 -5% | $275,487 -2.2% |
| 2020 | $5,867 -0.7% | $281,594 +2.1% |
| 2019 | $5,908 +0.5% | $275,837 +4.6% |
| 2018 | $5,877 +10.4% | $263,735 +3.2% |
| 2017 | $5,325 | $255,633 +10% |
| 2016 | $5,325 +16.6% | $232,394 +10% |
| 2015 | $4,567 | $211,267 +9.4% |
| 2014 | $4,567 | $193,168 +3% |
| 2013 | $4,567 | $187,537 +4.3% |
| 2012 | -- | $179,780 -6.7% |
| 2011 | -- | $192,605 -0.9% |
| 2010 | -- | $194,263 -2.5% |
| 2009 | -- | $199,286 +835.6% |
| 2007 | -- | $21,300 |
Find assessor info on the county website
Neighborhood: Pecan Creek
Nearby homes
- $290,0003 bd2 ba1.5k sqft4717 Dogwood Dr, Denton, TX 76208Off Market

- $306,6003 bd2 ba1.5k sqft4725 Dogwood Dr, Denton, TX 76208Off Market

- $334,9003 bd2 ba1.9k sqft4720 Redbud Dr, Denton, TX 76208Off Market
- $366,4004 bd3 ba2.7k sqft4713 Dogwood Dr, Denton, TX 76208Off Market
- $410,6005 bd3 ba3.3k sqft4724 Redbud Dr, Denton, TX 76208Off Market
- $329,2003 bd2 ba1.8k sqft4729 Dogwood Dr, Denton, TX 76208Off Market
- $316,8003 bd2 ba1.5k sqft4716 Redbud Dr, Denton, TX 76208Off Market
- $374,2005 bd2 ba2.9k sqft4712 Redbud Dr, Denton, TX 76208Off Market
Nearby schools
GreatSchools rating
- 8/10Pecan Creek Elementary SchoolGrades: PK-5Distance: 0.4 mi
- 5/10Bettye Myers Middle SchoolGrades: 6-8Distance: 1.8 mi
- 6/10Ryan High SchoolGrades: 9-12Distance: 3 mi
Schools provided by the listing agent
- Elementary: Pecancreek
- Middle: Bettye Myers
- High: Ryan H S
- District: Denton ISD
Source: NTREIS. This data may not be complete. We recommend contacting the local school district to confirm school assignments for this home.
Get a cash offer in 3 minutes
Find out how much your home could sell for in as little as 3 minutes with a no-obligation cash offer.
Estimated market value
$397,200
Get a cash offer in 3 minutes
Find out how much your home could sell for in as little as 3 minutes with a no-obligation cash offer.
Estimated market value
$397,200
- Texas
- Denton County
- Denton
- 76208
- Pecan Creek
- 4721 Dogwood Dr
Nearby cities
Nearby neighborhoods
Nearby zip codes
Other Denton Topics
