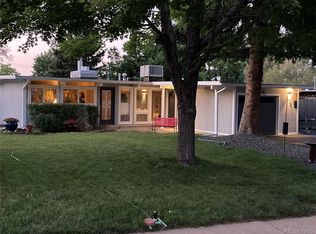
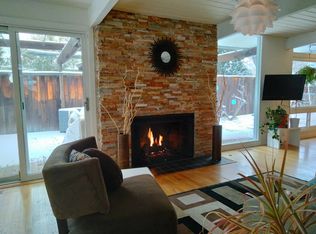
Rooted in Japandi simplicity, this mid-century modern home is a study in intentional living. Remodeled, lived in, and stewarded by a pair of architects, every detail reflects the belief that life is better in a well-designed modern home. Inspired by California's iconic Eichler Homes, the elegant exterior features vertical siding and a low-slung roof that appears to float with extended eaves and continues to the attached carport. Walnut accents welcome you inside, where exposed beams and tongue-and-groove ceilings create architectural continuity throughout. The living room features a fireplace centered in the west-facing window wall, with access to a secluded side patio tucked behind a concrete breezeblock wall. A walnut and glass divider defines the space while highlighting a rare feature for this style of home: a basement. The functional kitchen includes an induction range and stainless appliances. The expanded primary bedroom offers a walk-in closet with wood built-ins, and architect-designed plans for an ensuite bath will transfer to the next owner. Every room connects to the outdoors, reinforcing the classic mid-century indoor/outdoor lifestyle. Japanese inspired rock gardens and hardscaping pair with xeriscape plantings and a wildflower garden, creating a tranquil outdoor environment designed as a seamless extension of the home. The basement offers a second living area distinguished by wood paneling, a serene bedroom with a custom wood-clad Japanese platform bed and ceiling illuminated with bespoke lighting, and an additional bedroom accented with a custom wood headboard wall that continues the home's cohesive design language. Hue smart lighting enhances the home experience. Located just a stone's throw from Krisana Park, this home offers the same design appeal, a basement, and mid-mod character without the Krisana Park price tag, yet its convenient Virginia Village location is a quick drive to Cherry Creek, Glendale, DTC, and downtown.
Sold for $845,000
$845,000
4721 E Idaho Pl, Denver, CO 80222
4beds
2,128sqft
Single Family Residence
Built in 1956
9,310 Square Feet Lot
$842,100 Zestimate®
$397/sqft
$3,665 Estimated rent
Home value
$842,100
$800,000 - $893,000
$3,665/mo
Zestimate® history
Owner options
List your home for rent
$3,665/mo
Rent Zestimate®
Find your next renter with Zillow Rental Manager. Plus, with online applications, you can quickly screen prospective tenants – for free.
$3,665/mo
Rent Zestimate®
Refinance and save
$3,917/mo
Est. payment
Refinancing to a lower rate could help reduce your monthly payments and save thousands over the life of the loan.
$3,917/mo
Est. payment
Explore your selling options
Work with a Zillow partner agent
Leverage their expertise and Zillow's premium Showcase listings to get your home seen by more buyers.
Get startedList with your own agent
Get your home in front of millions of buyers by listing it on Zillow.
Learn how to do itSell it yourself
Take full control of how buyers see your home on Zillow by listing For Sale by Owner (FSBO).
List your homeWhat's special
Wildflower gardenXeriscape plantingsWalnut accentsTongue-and-groove ceilingsStainless appliancesInduction rangeElegant exterior
Zillow last checked:
Listing updated:
Listed by:
Kimber Dempsey 303-798-4300,
Realty One Group Premier,
Non-IRES Agent 970-593-9002,
Non-IRES
Bought with:
Non-IRES Agent
Non-IRES
Source: IRES as distributed by MLS GRID,MLS#: 1054294
Facts & features
Interior
Bedrooms & bathrooms
- Bedrooms: 4
- Bathrooms: 2
- Full bathrooms: 1
- 3/4 bathrooms: 1
- Main level bathrooms: 1
Primary bedroom
- Description: Hardwood
- Features: Shared Primary Bath
- Level: Main
- Area: 156 Square Feet
- Dimensions: 12 x 13
Bedroom 2
- Description: Hardwood
- Level: Main
Bedroom 3
- Description: Carpet
- Level: Basement
Bedroom 4
- Description: Carpet
- Level: Basement
Dining room
- Description: Hardwood
- Level: Main
- Area: 192 Square Feet
- Dimensions: 8 x 24
Family room
- Description: Carpet
- Level: Basement
Kitchen
- Description: Hardwood
- Level: Main
- Area: 72 Square Feet
- Dimensions: 9 x 8
Laundry
- Description: Tile
- Level: Basement
Living room
- Description: Hardwood
- Level: Main
- Area: 238 Square Feet
- Dimensions: 14 x 17
Heating
- Forced Air
Cooling
- Evaporative Cooling
Appliances
- Included: Electric Range, Self Cleaning Oven, Dishwasher, Refrigerator, Washer, Dryer, Microwave
- Laundry: Washer/Dryer Hookup
Features
- Eat-in Kitchen, Separate Dining Room, Open Floorplan, Walk-In Closet(s), Beamed Ceilings
- Windows: Window Coverings
- Basement: Full,Partially Finished
- Has fireplace: Yes
- Fireplace features: Gas, Living Room
Interior area
- Total structure area: 1,064
- Total interior livable area: 2,128 sqft
- Finished area above ground: 1,064
Property
Parking
- Total spaces: 1
- Parking features: Carport
- Garage spaces: 1
- Has carport: Yes
- Details: Carport
Accessibility
- Accessibility features: Main Floor Bath, Accessible Bedroom
Features
- Levels: One
- Stories: 1
- Patio & porch: Patio
- Exterior features: Sprinkler System
- Fencing: Partial
Lot
- Size: 9,310 Square Feet
- Features: Native Plants, Xeriscape, Paved, Curbs, Gutters, Sidewalks
Details
- Parcel number: 619227013
- Zoning: S-SU-D
- Special conditions: Private Owner
Construction
Type & style
- Home type: SingleFamily
- Architectural style: Contemporary
- Property subtype: Single Family Residence
Materials
- Frame
- Roof: Flat
Condition
- New construction: No
- Year built: 1956
Utilities & green energy
- Water: City
- Utilities for property: Natural Gas Available, Electricity Available, Cable Available, High Speed Avail
Community & HOA
Community
- Security: Fire Alarm
- Subdivision: Andrews Sub Second Filing
HOA
- Has HOA: No
Location
- Region: Denver
Financial & listing details
- Price per square foot: $397/sqft
- Tax assessed value: $738,600
- Annual tax amount: $3,627
- Date on market: 3/20/2026
- Listing terms: Cash,Conventional,FHA,VA Loan
- Exclusions: Sellers personal property and staging items
- Electric utility on property: Yes
Price history
| Date | Event | Price |
|---|---|---|
| 5/8/2026 | Sold | $845,000-0.6%$397/sqft |
Source:  IRES as distributed by MLS GRID #1054294 Report a problem IRES as distributed by MLS GRID #1054294 Report a problem | ||
| 4/7/2026 | Pending sale | $849,900$399/sqft |
Source: IRES as distributed by MLS GRID #1054294 Report a problem | ||
| 4/4/2026 | Price change | $849,900-2.9%$399/sqft |
Source: IRES as distributed by MLS GRID #1054294 Report a problem | ||
| 3/20/2026 | Listed for sale | $874,900-2.7%$411/sqft |
Source: IRES as distributed by MLS GRID #1054294 Report a problem | ||
| 3/19/2026 | Listing removed | $899,000$422/sqft |
Source:  REcolorado as distributed by MLS GRID #6196262 Report a problem REcolorado as distributed by MLS GRID #6196262 Report a problem | ||
| 2/19/2026 | Price change | $899,000-2.8%$422/sqft |
Source: REcolorado as distributed by MLS GRID #6196262 Report a problem | ||
| 1/28/2026 | Price change | $925,000-2.6%$435/sqft |
Source: REcolorado as distributed by MLS GRID #6196262 Report a problem | ||
| 1/14/2026 | Listed for sale | $950,000+86.3%$446/sqft |
Source: REcolorado as distributed by MLS GRID #6196262 Report a problem | ||
| 9/23/2016 | Sold | $510,000+2.2%$240/sqft |
Source: Public Record Report a problem | ||
| 8/15/2016 | Pending sale | $499,000$234/sqft |
Source: Windermere Metro Denver Real Estate #5959801 Report a problem | ||
| 8/12/2016 | Listed for sale | $499,000+115.1%$234/sqft |
Source: Windermere Metro Denver Real Estate #5959801 Report a problem | ||
| 3/31/2004 | Sold | $232,000+24.1%$109/sqft |
Source: Public Record Report a problem | ||
| 10/4/1999 | Sold | $187,000$88/sqft |
Source: Public Record Report a problem | ||
Public tax history
| Year | Property taxes | Tax assessment |
|---|---|---|
| 2024 | $3,549 +16.5% | $45,800 -6.5% |
| 2023 | $3,046 +3.6% | $48,960 +27.8% |
| 2022 | $2,941 +5.5% | $38,300 -2.8% |
| 2021 | $2,788 +2.9% | $39,410 +4.9% |
| 2020 | $2,710 +8.2% | $37,573 -0.7% |
| 2019 | $2,504 | $37,836 +16.9% |
| 2018 | $2,504 +28% | $32,370 +27.6% |
| 2017 | $1,957 -10.7% | $25,370 -9.5% |
| 2016 | $2,191 +20.3% | $28,040 |
| 2015 | $1,821 0% | $28,040 +27.9% |
| 2014 | $1,821 +4.9% | $21,920 |
| 2013 | $1,737 +17.9% | $21,920 +6.1% |
| 2012 | $1,473 +2.5% | $20,660 +1% |
| 2011 | $1,437 +2.2% | $20,460 -5.2% |
| 2010 | $1,406 -1.9% | $21,580 |
| 2009 | $1,433 -0.2% | $21,580 +0.6% |
| 2008 | $1,435 +5.7% | $21,450 |
| 2007 | $1,357 +1.1% | $21,450 +5.8% |
| 2006 | $1,342 +14.9% | $20,270 |
| 2005 | $1,168 +4.4% | $20,270 +8.8% |
| 2003 | $1,119 +1.9% | $18,630 -0.3% |
| 2002 | $1,098 | $18,690 +36.6% |
| 2001 | -- | $13,680 |
Find assessor info on the county website
Neighborhood: Virginia Village
Nearby homes
- $817,2003 bd2 ba1.5k sqft4701 E Idaho Pl, Denver, CO 80222Off Market
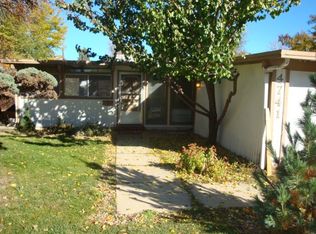
- $575,8003 bd2 ba1.1k sqft4741 E Idaho Pl, Denver, CO 80222Off Market
- $592,6003 bd1 ba1.1k sqft4722 E Arkansas Ave, Denver, CO 80222Off Market
- $809,0003 bd2 ba1.8k sqft4661 E Idaho Pl, Denver, CO 80222Off Market
- $606,9003 bd2 ba2.3k sqft4702 E Arkansas Ave, Denver, CO 80222Off Market
- $563,8003 bd2 ba1k sqft4742 E Arkansas Ave, Denver, CO 80222Off Market
- $582,3003 bd2 ba1.4k sqft1427 S Dahlia St, Denver, CO 80222Off Market
- $621,7003 bd2 ba1.1k sqft4692 E Arkansas Ave, Denver, CO 80222Off Market
Nearby schools
GreatSchools rating
- 5/10Ellis Elementary SchoolGrades: PK-5Distance: 0.3 mi
- 8/10Merrill Middle SchoolGrades: 6-8Distance: 0.7 mi
- 7/10South High SchoolGrades: 9-12Distance: 1.8 mi
Schools provided by the listing agent
- Elementary: Ellis
- Middle: Merrill
- High: South
Source: IRES as distributed by MLS GRID. This data may not be complete. We recommend contacting the local school district to confirm school assignments for this home.
Get a cash offer in 3 minutes
Find out how much your home could sell for in as little as 3 minutes with a no-obligation cash offer.
Estimated market value
$842,100
Get a cash offer in 3 minutes
Find out how much your home could sell for in as little as 3 minutes with a no-obligation cash offer.
Estimated market value
$842,100
- Colorado
- Denver County
- Denver
- 80222
- Virginia Village
- 4721 E Idaho Pl
Nearby cities
Nearby neighborhoods
Nearby zip codes
Other Denver Topics
