SELLERS SEEK BUYER TO ENJOY FULLY FURNISHED HOME WITH METICULOUSLY LANDSCAPED YARD INCLUDING GARDEN BEDS WITH VEGGIES READY FOR DINNER. WILL HELP WITH LENDING CONCESSION TO BRING DOWN RATE/COSTS. SELLER HAS HAD GREAT SUCCESS WITH SHORT TERM RENTALS THROUGH APPROVED DENVER PROGRAM | This unique Mid-Century Rambler in Virigina Village has been updated and built out to accommodate many different living plans including separated living that is presently used for Short Term Rentals. Enjoy customized comforts at every point of a fully furnished home that offers turn-key living day one. Entertain with an open floor plan and large kitchen peninsula for prep and dining while taking in views from front or rear of the home. On nearly a 1/4 of an acre your maturely landscaped back yard is fenced and includes distinct patio, garden, lawn, and segmented flex space that is large enough for a detached shed. Seller has planted your summer garden that will be ready for harvest soon! A primary living space including kitchenette in lower level is split from upper 3 bedrooms and accessed via unique exterior door. With four rooms, the Sellers find it a perfect way to live while paying the mortgage with the rent earned upstairs. The upper level includes three bedrooms and fully remodeled kitchen and two bathrooms. Added bonuses include Nest and 2022 HVAC upgrades as well as two exterior sheds. Location is convenient for local downtown amenities with quick walk to many local restaurants in addition to highway access in any direction. Please inquire about Seller offered $5,000 concession to assist in Buyer's needs. More details including aerial and virtual tours, please visit www.rem.ax/vv
Sold for $755,000
$755,000
4721 E Wyoming Place, Denver, CO 80222
4beds
2,318sqft
Single Family Residence
Built in 1955
9,147 Square Feet Lot
$805,200 Zestimate®
$326/sqft
$4,003 Estimated rent
Home value
$805,200
$749,000 - $870,000
$4,003/mo
Zestimate® history
Owner options
List your home for rent
$4,003/mo
Rent Zestimate®
Find your next renter with Zillow Rental Manager. Plus, with online applications, you can quickly screen prospective tenants – for free.
$4,003/mo
Rent Zestimate®
Refinance and save
$3,500/mo
Est. payment
Refinancing to a lower rate could help reduce your monthly payments and save thousands over the life of the loan.
$3,500/mo
Est. payment
Explore your selling options
Work with a Zillow partner agent
Leverage their expertise and Zillow's premium Showcase listings to get your home seen by more buyers.
Get startedList with your own agent
Get your home in front of millions of buyers by listing it on Zillow.
Learn how to do itSell it yourself
Take full control of how buyers see your home on Zillow by listing For Sale by Owner (FSBO).
List your homeWhat's special
Zillow last checked:
Listing updated:
Listed by:
Matthew Robert Peirick 303-277-1322 matthewRP@remax.net,
RE/MAX Alliance
Bought with:
Eric Drucker, 100077357
Littleton Real Estate Company
Source: REcolorado as distributed by MLS GRID,MLS#: 2107579
Facts & features
Interior
Bedrooms & bathrooms
- Bedrooms: 4
- Bathrooms: 3
- Full bathrooms: 1
- 3/4 bathrooms: 2
- Main level bathrooms: 2
- Main level bedrooms: 3
Primary bedroom
- Description: Walk In Closet & Double Windows
- Level: Main
- Area: 156 Square Feet
- Dimensions: 12 x 13
Bedroom
- Description: Original Hardwoods & Built In Desk
- Level: Main
- Area: 154 Square Feet
- Dimensions: 11 x 14
Bedroom
- Description: Built In Desk & Large Closet
- Level: Main
- Area: 110 Square Feet
- Dimensions: 10 x 11
Bedroom
- Description: Large Bedroom Or Office Space
- Level: Basement
- Area: 276 Square Feet
- Dimensions: 12 x 23
Primary bathroom
- Description: En Suite With Custom Tile & Two Sinks
- Level: Main
- Area: 42 Square Feet
- Dimensions: 6 x 7
Bathroom
- Description: Copper Cabinet Top & Tile
- Level: Main
- Area: 49 Square Feet
- Dimensions: 7 x 7
Bathroom
- Description: Tiled Shower
- Level: Basement
- Area: 35 Square Feet
- Dimensions: 5 x 7
Bonus room
- Description: Set To 2nd Kitchen
- Level: Basement
- Area: 35 Square Feet
- Dimensions: 5 x 7
Dining room
- Description: Open Floor Plan & Wine Fridge
- Level: Main
- Area: 130 Square Feet
- Dimensions: 10 x 13
Family room
- Description: Carpet With Custom Shelving
- Level: Basement
- Area: 460 Square Feet
- Dimensions: 20 x 23
Kitchen
- Description: Granite, Backsplash, & Custom Cabinetry Plus Buffet And Pantry
- Level: Main
- Area: 104 Square Feet
- Dimensions: 8 x 13
Laundry
- Description: Laundry And Storage
- Level: Basement
- Area: 180 Square Feet
- Dimensions: 10 x 18
Living room
- Description: Light Hardwood With Large Window
- Level: Main
- Area: 200 Square Feet
- Dimensions: 10 x 20
Utility room
- Description: Additonal Storage With Shelving
- Level: Basement
- Area: 108 Square Feet
- Dimensions: 9 x 12
Heating
- Forced Air, Natural Gas
Cooling
- Central Air
Appliances
- Included: Dishwasher, Disposal, Dryer, Microwave, Refrigerator, Self Cleaning Oven, Washer
Features
- Basement: Full
- Common walls with other units/homes: No Common Walls
Interior area
- Total structure area: 2,318
- Total interior livable area: 2,318 sqft
- Finished area above ground: 1,159
- Finished area below ground: 677
Property
Parking
- Total spaces: 1
- Parking features: Concrete
- Attached garage spaces: 1
Features
- Levels: One
- Stories: 1
- Patio & porch: Covered, Front Porch, Patio
- Exterior features: Barbecue, Garden, Private Yard, Rain Gutters
- Fencing: Partial
Lot
- Size: 9,147 Square Feet
- Features: Level, Secluded, Sprinklers In Front, Sprinklers In Rear
Details
- Parcel number: 619224015
- Zoning: S-SU-D
- Special conditions: Standard
Construction
Type & style
- Home type: SingleFamily
- Architectural style: Contemporary
- Property subtype: Single Family Residence
Materials
- Frame, Metal Siding, Wood Siding
- Roof: Composition
Condition
- Updated/Remodeled
- Year built: 1955
Details
- Warranty included: Yes
Utilities & green energy
- Sewer: Public Sewer
- Water: Public
- Utilities for property: Cable Available, Electricity Connected, Natural Gas Connected
Community & HOA
Community
- Subdivision: Virginia Village
HOA
- Has HOA: No
Location
- Region: Denver
Financial & listing details
- Price per square foot: $326/sqft
- Tax assessed value: $656,400
- Annual tax amount: $3,122
- Date on market: 6/19/2024
- Listing terms: Cash,Conventional,FHA,VA Loan
- Exclusions: Seller's Will Provide Specific List Of Exclusions At Time Of Mec; To Include One Dresser, Coat Rack, Some Art, & Televisions.
- Ownership: Individual
- Electric utility on property: Yes
- Road surface type: Paved
Price history
| Date | Event | Price |
|---|---|---|
| 10/1/2024 | Sold | $755,000$326/sqft |
Source:  REcolorado as distributed by MLS GRID #2107579 Report a problem REcolorado as distributed by MLS GRID #2107579 Report a problem | ||
| 8/7/2024 | Pending sale | $755,000$326/sqft |
Source: REcolorado as distributed by MLS GRID #2107579 Report a problem | ||
| 7/11/2024 | Price change | $755,000-1.3%$326/sqft |
Source: REcolorado as distributed by MLS GRID #2107579 Report a problem | ||
| 6/19/2024 | Listed for sale | $765,000$330/sqft |
Source: REcolorado as distributed by MLS GRID #2107579 Report a problem | ||
Public tax history
| Year | Property taxes | Tax assessment |
|---|---|---|
| 2024 | $3,122 +19.3% | $40,290 -7.1% |
| 2023 | $2,616 +3.6% | $43,390 +31.9% |
| 2022 | $2,526 +11% | $32,900 -2.8% |
| 2021 | $2,275 +2.9% | $33,850 +10.4% |
| 2020 | $2,211 +7.7% | $30,660 -0.7% |
| 2019 | $2,053 | $30,874 +16.3% |
| 2018 | $2,053 +0.3% | $26,540 |
| 2017 | $2,047 +12.1% | $26,540 +13.6% |
| 2016 | $1,826 +13.3% | $23,370 |
| 2015 | $1,612 0% | $23,370 +20.4% |
| 2014 | $1,613 +4.5% | $19,410 |
| 2013 | $1,544 +17.9% | $19,410 +5.7% |
| 2012 | $1,309 +2.9% | $18,360 |
| 2011 | $1,273 +2.2% | $18,360 -3.9% |
| 2010 | $1,245 -6% | $19,110 |
| 2009 | $1,324 -0.2% | $19,110 -3.6% |
| 2008 | $1,327 +4.7% | $19,830 |
| 2007 | $1,267 +1.1% | $19,830 +4.8% |
| 2006 | $1,253 +8.8% | $18,920 |
| 2005 | $1,152 +14% | $18,920 +2.9% |
| 2003 | $1,010 +1.9% | $18,380 +8.9% |
| 2002 | $992 | $16,880 +18% |
| 2001 | -- | $14,310 |
Find assessor info on the county website
Neighborhood: Virginia Village
Nearby homes
- $817,5004 bd3 ba2.1k sqft4741 E Wyoming Pl, Denver, CO 80222Sold

- $591,1004 bd2 ba1.8k sqft4701 E Wyoming Pl, Denver, CO 80222Off Market

- $573,8003 bd3 ba2.7k sqft4740 E Louisiana Ave, Denver, CO 80246Off Market
- $668,7004 bd3 ba2k sqft4691 E Wyoming Pl, Denver, CO 80222Off Market
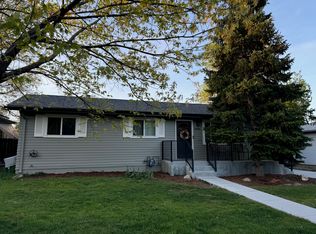
- $577,8003 bd2 ba1.3k sqft4780 E Louisiana Ave, Denver, CO 80246Off Market
- $517,0003 bd2 ba1k sqft1349 S Dahlia St, Denver, CO 80222Off Market
- $445,0003 bd2 ba2.7k sqft4720 E Louisiana Ave, Denver, CO 80246Sold
- $615,0004 bd2 ba1.7k sqft1345 S Dahlia St, Denver, CO 80222Off Market
Nearby schools
GreatSchools rating
- 5/10Ellis Elementary SchoolGrades: PK-5Distance: 0.4 mi
- 8/10Merrill Middle SchoolGrades: 6-8Distance: 0.8 mi
- 7/10South High SchoolGrades: 9-12Distance: 1.8 mi
Schools provided by the listing agent
- Elementary: Ellis
- Middle: Merrill
- High: South
- District: Denver 1
Source: REcolorado as distributed by MLS GRID. This data may not be complete. We recommend contacting the local school district to confirm school assignments for this home.
Get a cash offer in 3 minutes
Find out how much your home could sell for in as little as 3 minutes with a no-obligation cash offer.
Estimated market value
$805,200
Get a cash offer in 3 minutes
Find out how much your home could sell for in as little as 3 minutes with a no-obligation cash offer.
Estimated market value
$805,200
- Colorado
- Denver County
- Denver
- 80222
- Virginia Village
- 4721 E Wyoming Place
Nearby cities
Nearby neighborhoods
Nearby zip codes
Other Denver Topics
